Designing a home is more than choosing beautiful furniture or painting the walls in attractive colours. Good interior design brings together functionality, comfort, layout, lighting, materials, colours, storage, and personal style to create a space that works well for everyday life.
If you are wondering how to interior design a house, the best approach is to start with planning rather than buying products. Whether you are designing a new home, renovating an existing property, or decorating your first apartment, a clear process can help you avoid expensive mistakes.
For beginners, interior design can initially feel overwhelming. There are many decisions to make, including room layouts, furniture sizes, colour combinations, lighting, flooring, curtains, kitchen finishes, and décor. The good news is that you do not need to make every decision at once.
This guide explains how to interior design a house for beginners, from understanding your requirements and measuring rooms to selecting colours, furniture, lighting, décor, and finishing details.
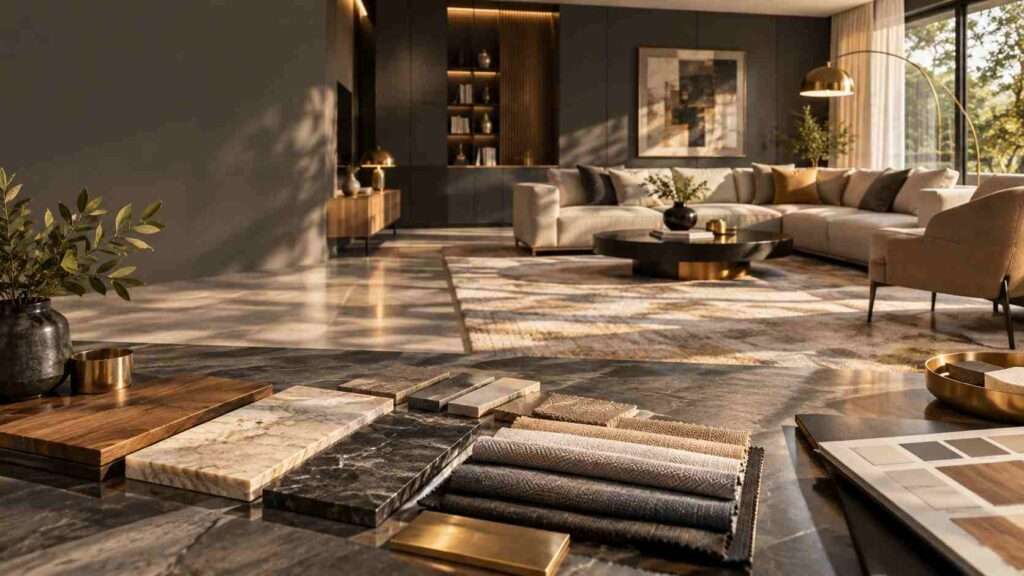
Why Is Planning Important Before Interior Design?
Before choosing furniture, wallpaper, paint, or decorative accessories, understand how each room will be used.
A beautiful room that does not function properly can become inconvenient very quickly. For example, an oversized sofa may look impressive but leave insufficient walking space. Similarly, a dining table that is too large can make movement around the dining area difficult.
Planning helps you balance:
- Functionality
- Comfort
- Available space
- Storage
- Lighting
- Budget
- Personal style
- Maintenance requirements
- Long-term usability
The objective should not simply be to make a house look attractive. The objective is to create a home that feels comfortable and works naturally for the people living in it.
Step 1: Understand Your Lifestyle and Requirements
The first step in learning how to interior design a house is understanding your lifestyle.
Ask yourself:
- Who will live in the house?
- How many bedrooms are required?
- Do you work from home?
- Do you frequently entertain guests?
- Do you need a study area?
- How much storage do you need?
- Do you have children or pets?
- Do you prefer minimalist or decorative interiors?
- How much maintenance are you comfortable with?
Your answers should influence the design.
For example, a family with children may need durable flooring, practical storage, rounded furniture edges, and easy-to-clean materials. Someone working from home may need a quiet workspace with suitable lighting and electrical points.
Create a Room Requirement List
Before designing, make a simple list.
| Room | Main Purpose | Important Requirements |
|---|---|---|
| Living Room | Family and guests | Sofa, TV unit, lighting, storage |
| Bedroom | Sleeping and relaxation | Bed, wardrobe, side tables |
| Kitchen | Cooking and storage | Cabinets, countertop, appliances |
| Dining Area | Meals | Dining table, chairs, lighting |
| Bathroom | Personal care | Storage, sanitaryware, ventilation |
| Home Office | Work/study | Desk, chair, lighting, sockets |
This simple exercise gives your interior design project a clear direction.
Step 2: Measure Every Room
Never purchase major furniture before checking your measurements.
Measure:
- Room length
- Room width
- Ceiling height
- Door openings
- Window positions
- Columns
- Beams
- Electrical points
- Plumbing points
- Built-in niches
- Existing furniture that will remain
Create a simple floor plan showing doors, windows, walls, and major fixed elements.
Why Measurements Matter
A furniture piece may look perfect online or in a showroom but may not fit your room properly.
For example, before purchasing a sofa, consider:
- The sofa dimensions.
- Wall length.
- Door and window positions.
- Walking clearance.
- Distance from the television.
- Access to electrical points.
- Whether the sofa can enter through the main door.
Accurate measurements reduce the possibility of costly mistakes.

Step 3: Decide on Your Interior Design Style
Once you understand the space, decide on an overall design direction.
Popular interior styles include:
- Modern
- Contemporary
- Minimalist
- Scandinavian
- Industrial
- Traditional
- Transitional
- Japandi
- Luxury
- Bohemian
You do not have to follow one style strictly. You can combine elements, provided the colours, materials, proportions, and finishes work together.
Create a Simple Mood Board
Collect references for:
- Furniture
- Wall colours
- Flooring
- Lighting
- Curtains
- Wood finishes
- Stone finishes
- Decorative accessories
A mood board helps you identify patterns in your preferences before you spend money.
Step 4: Plan the Layout Before Buying Furniture
Layout is one of the most important parts of interior design.
Start with the largest furniture pieces first.
For a living room, this may include:
- Sofa
- TV unit
- Coffee table
- Accent chairs
- Storage
For a bedroom:
- Bed
- Wardrobe
- Bedside tables
- Dressing unit
- Study desk, if required
Think About Movement
A room should have comfortable circulation paths.
Avoid blocking:
- Doorways
- Windows
- Balconies
- Wardrobe doors
- Kitchen work areas
- Main walking routes
A useful design principle is to leave enough open space around furniture so people can move naturally without constantly navigating around obstacles.
Step 5: Choose a Colour Palette
Colour has a major influence on how a room feels.
Instead of selecting individual colours randomly, create a complete palette.
A simple approach is the 60-30-10 rule:
- 60% — dominant colour
- 30% — secondary colour
- 10% — accent colour
For example:
- 60% warm neutral walls and large surfaces
- 30% wood, upholstery, or secondary finishes
- 10% gold, green, blue, black, or another accent
Consider Natural Light
A colour can look different depending on:
- Sunlight
- Artificial lighting
- Room orientation
- Wall texture
- Flooring
- Furniture finishes
Always test paint samples in the actual room before painting all the walls.
Step 6: Select Flooring and Wall Finishes
Flooring should be selected according to both appearance and practicality.
Common choices include:
| Flooring | Advantages | Considerations |
|---|---|---|
| Ceramic Tile | Durable and easy to clean | Can feel hard or cold |
| Vitrified Tile | Strong and low maintenance | Can be slippery depending on finish |
| Natural Stone | Premium appearance | Requires appropriate maintenance |
| Wooden Flooring | Warm and comfortable | Needs careful maintenance |
| Vinyl | Versatile and practical | Quality varies by product |
| Carpet | Soft and comfortable | Requires regular cleaning |
Wall finishes may include:
- Paint
- Wallpaper
- Wood panelling
- Stone
- Textured finishes
- Decorative moulding
- Fluted panels
Choose finishes according to the room’s function rather than appearance alone.
Step 7: Choose Furniture Based on Scale
Furniture should match the size of the room.
A common beginner mistake is buying furniture that is either too large or too small.
For example, a large sectional sofa can overwhelm a compact living room, while very small furniture can make a large room feel unfinished.
Consider:
- Furniture width
- Furniture height
- Room proportions
- Ceiling height
- Walking space
- Door openings
- Relationship between different furniture pieces
Furniture Selection Checklist
Before purchasing a major furniture item, ask:
- Does it fit the room?
- Is it comfortable?
- Does it match the design style?
- Is the material suitable for daily use?
- Is it easy to maintain?
- Does it provide enough storage or functionality?
- Can it be moved through the entrance?
Step 8: Plan Lighting in Layers
Lighting can completely change the appearance and atmosphere of an interior.
Instead of relying on one ceiling light, use multiple layers.
1. Ambient Lighting
Provides general illumination.
Examples include:
- Ceiling lights
- Recessed lights
- Chandeliers
- Surface-mounted fixtures
2. Task Lighting
Provides focused illumination for activities.
Examples include:
- Study lamps
- Kitchen counter lighting
- Bedside lamps
- Dressing-area lighting
3. Accent Lighting
Highlights architectural or decorative features.
Examples include:
- Wall washers
- Cove lighting
- Cabinet lights
- Artwork lighting
- Shelf lighting
A layered lighting plan can make a home feel more comfortable and visually interesting.
Step 9: Design Storage Early
Storage should not be treated as an afterthought.
Good storage helps maintain a clean and organised interior.
Consider:
- Built-in wardrobes
- Kitchen cabinets
- TV storage
- Shoe cabinets
- Under-bed storage
- Wall-mounted shelves
- Bathroom cabinets
- Entryway storage
Make Storage Part of the Design
Instead of adding random storage units later, integrate storage into the architecture and furniture wherever possible.
For example, a full-height wardrobe can use vertical space efficiently while creating a cleaner visual appearance.
Step 10: Design Each Room According to Its Function
Once the overall design direction is established, work through the house room by room.
Living Room
Focus on:
- Comfortable seating
- Television placement
- Coffee table
- Lighting
- Curtains
- Rug
- Storage
- Decorative elements
Create a clear focal point, such as a TV wall, artwork, architectural feature, or statement furniture piece.
Bedroom
The bedroom should prioritise comfort and relaxation.
Consider:
- Comfortable bed
- Appropriate mattress
- Bedside lighting
- Wardrobe storage
- Soft textiles
- Curtains or blinds
- Minimal clutter
Avoid overcrowding the room with unnecessary furniture.
Kitchen
Kitchen design should focus heavily on workflow.
Think about:
- Refrigerator
- Sink
- Hob
- Preparation area
- Storage
- Appliances
- Countertop space
- Lighting
A practical kitchen should make cooking, cleaning, and storage convenient.
Bathroom
Choose materials that can handle moisture and regular cleaning.
Consider:
- Anti-skid flooring
- Proper ventilation
- Storage
- Mirror lighting
- Shower area
- Waterproof finishes
Step 11: Add Textiles for Comfort
Textiles introduce softness, texture, and warmth.
Consider:
- Curtains
- Rugs
- Cushions
- Throws
- Bedding
- Upholstery
You can use textiles to introduce accent colours without permanently changing the room.
For example, if your walls and furniture are neutral, cushions and artwork can introduce colour and personality.
Step 12: Add Decorative Elements Carefully
Décor should reflect your personality without making the room visually crowded.
Suitable decorative elements include:
- Artwork
- Mirrors
- Indoor plants
- Vases
- Sculptures
- Books
- Decorative trays
- Photographs
- Handmade objects
Follow the “Less but Better” Approach
Instead of placing many small decorative items everywhere, select a few pieces that have visual or personal value.
A well-positioned statement artwork can have a stronger impact than several unrelated accessories.
Step 13: Balance Materials and Textures
A room can look flat when everything has the same texture.
Introduce contrast through:
- Wood
- Glass
- Metal
- Stone
- Fabric
- Ceramic
- Natural fibres
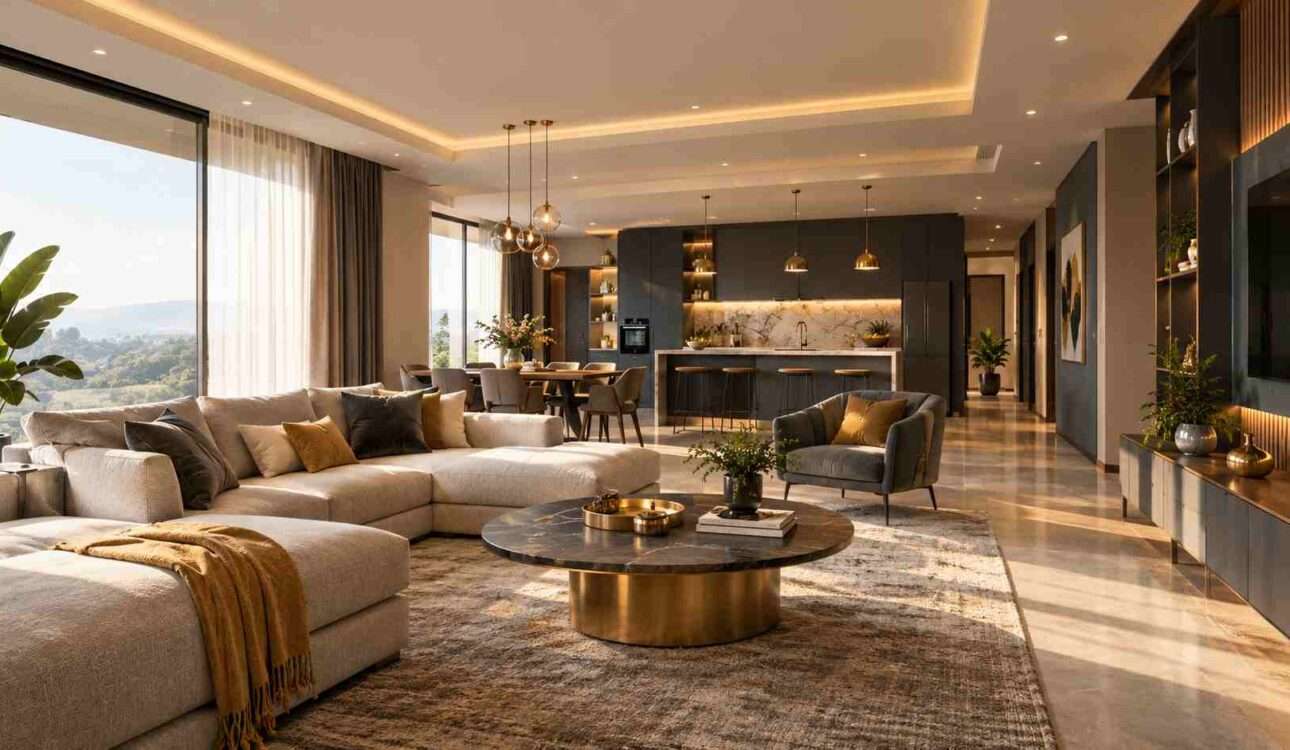
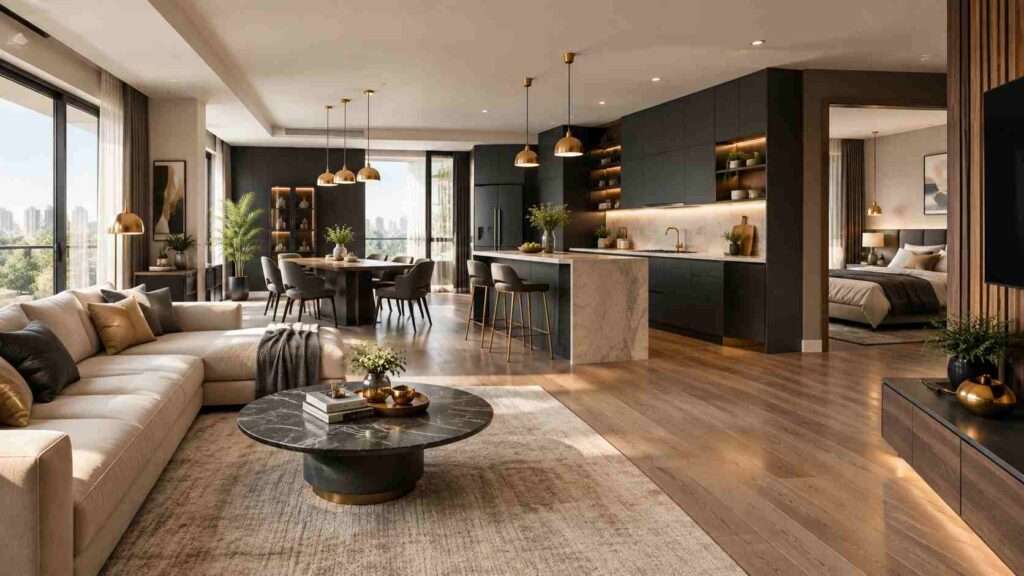
For example, a contemporary living room might combine smooth walls, textured upholstery, warm wood, glass, and subtle metal accents.
The goal is not to use as many materials as possible. The goal is to create a balanced combination.
Step 14: Plan Your Budget
Budget planning is essential when learning how to interior design a house for beginners.
Divide your budget into categories.
| Category | Examples |
|---|---|
| Civil Work | Changes to walls, flooring, plumbing |
| Furniture | Sofa, bed, dining table |
| Kitchen | Cabinets, countertop, appliances |
| Lighting | Fixtures and electrical work |
| Storage | Wardrobes and cabinets |
| Décor | Artwork, plants, accessories |
| Soft Furnishings | Curtains, rugs, cushions |
| Professional Services | Designer or consultant fees |
Keep a contingency amount for unexpected expenses.
Renovation projects can sometimes reveal issues that were not visible during the initial planning stage.
Step 15: Prioritise Function Before Decoration
One of the most useful principles for beginners is simple:
Function first, beauty second.
For example, choose a comfortable sofa before choosing decorative cushions.
Plan kitchen storage before selecting decorative accessories.
Place electrical points according to furniture and appliance requirements before finalising finishes.
This approach creates an interior that looks attractive while remaining practical.
Common Interior Design Mistakes to Avoid
Beginners often make similar mistakes when designing their homes.
Buying Furniture Before Measuring
Always measure the space before purchasing furniture.
Using Too Many Colours
A large number of unrelated colours can make an interior feel chaotic.
Ignoring Lighting
Beautiful materials can look completely different under poor lighting.
Overcrowding Rooms
More furniture does not necessarily make a room better.
Choosing Trends Without Considering Longevity
Trends can be useful for inspiration, but the foundation of your home should suit your lifestyle.
Forgetting Storage
Insufficient storage can quickly make an attractive home feel cluttered.
Copying Another Home Exactly
A design that works beautifully in one home may not suit another home’s size, architecture, lifestyle, or lighting.
How to Interior Design a House on a Limited Budget
You do not need an unlimited budget to improve your home.
Start with changes that create a noticeable difference.
Affordable Improvements
- Repaint tired walls.
- Upgrade lighting fixtures.
- Add curtains.
- Introduce indoor plants.
- Rearrange furniture.
- Add artwork.
- Replace old cushions.
- Use mirrors strategically.
- Declutter unnecessary objects.
- Upgrade small hardware such as cabinet handles.
Prioritise improvements that affect the largest visual areas first.
Beginner Interior Design Checklist
Before completing your interior project, check the following:
- Room measurements are accurate.
- Furniture dimensions have been checked.
- A design style has been selected.
- A colour palette has been created.
- Lighting has been planned.
- Electrical requirements have been considered.
- Storage has been planned.
- Flooring has been selected.
- Wall finishes have been selected.
- Curtains and other textiles have been considered.
- Furniture placement allows comfortable movement.
- The budget includes contingency.
- Décor complements the overall design.
- Materials are appropriate for their intended use.
- The final design reflects the homeowner’s lifestyle.
Professional Interior Designer vs DIY Interior Design
If you are comfortable researching, measuring, planning, and coordinating different tasks, you can handle many decorative aspects yourself.
However, professional assistance can be useful when a project involves extensive renovation, structural changes, electrical work, plumbing, custom furniture, or multiple contractors.
| DIY Design | Professional Interior Design |
|---|---|
| More direct personal control | Professional planning |
| Can work for smaller projects | Suitable for complex projects |
| Requires personal research | Designer brings technical experience |
| Flexible purchasing | Can coordinate multiple elements |
| May take more personal time | Can streamline the process |
The right approach depends on your project size, experience, available time, and budget.
A Simple Step-by-Step Interior Design Process
If you want a straightforward process to follow, use this sequence:
Step 1: Understand your lifestyle
Step 2: Measure the house
Step 3: Create a room requirement list
Step 4: Decide your interior style
Step 5: Create a mood board
Step 6: Plan furniture layouts
Step 7: Select the colour palette
Step 8: Choose flooring and wall finishes
Step 9: Plan electrical and lighting requirements
Step 10: Design storage
Step 11: Select furniture
Step 12: Add curtains, rugs, and other textiles
Step 13: Add artwork and décor
Step 14: Review the budget
Step 15: Complete a final functionality check
Following the process in this order can help prevent unnecessary changes later.
Final Thoughts
Learning how to interior design a house does not require you to become a professional designer overnight. The most important skills are planning, observation, measurement, proportion, colour coordination, and understanding how people use a space.
Start with your lifestyle and practical requirements. Measure carefully, establish a design direction, plan your furniture layout, choose a coordinated colour palette, and think about lighting and storage before concentrating on decoration.
For beginners, the most effective interior is not necessarily the most expensive or trendiest one. It is a space that feels comfortable, functions well, reflects the people who live there, and remains practical over time.
If a project involves major renovation, structural modifications, electrical changes, plumbing, or complex custom interiors, consider consulting a qualified professional so the design can be developed safely and appropriately.
Beginners should start by understanding their lifestyle, measuring every room, setting a budget, choosing a design style, planning furniture layouts, selecting colours and materials, and then adding lighting, storage, textiles, and décor.
Start with measurements and requirements. Understand how each room will be used, identify essential furniture and storage, and create a basic floor plan before purchasing materials or furniture.
Look at different interior styles and collect images of rooms you like. Compare common colours, materials, furniture shapes, and architectural details. Choose a style that matches both your personal taste and lifestyle.
Prioritise high-impact changes such as paint, lighting, curtains, furniture arrangement, storage organisation, artwork, mirrors, and accessories. Avoid buying unnecessary décor before essential requirements are complete.
DIY design can work well for smaller decorative projects. Professional interior designers can be particularly useful for complex renovations, custom furniture, space planning, technical coordination, and projects involving multiple trades.