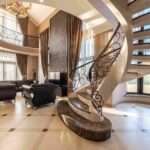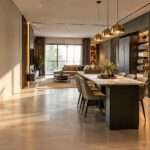
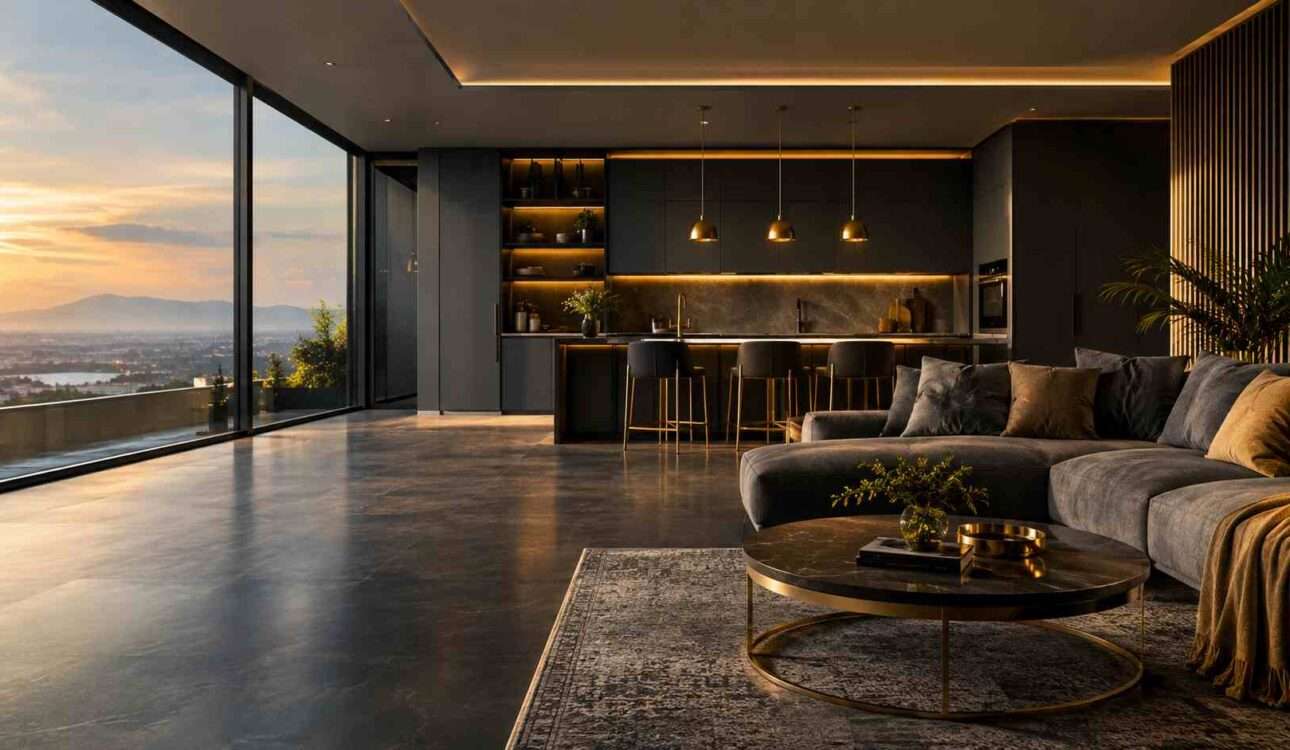
Designing a house interior can feel overwhelming when you have to choose colours, furniture, lighting, flooring, storage, décor, and layouts at the same time. The good news is that you do not need to make every decision at once. A well-planned process can help you create a home that looks beautiful, feels comfortable, and works well for everyday life.
If you are wondering how to interior design a house step by step, start with the basics: understand your space, decide your requirements, set a realistic budget, choose a design style, plan the layout, select materials and colours, and then add furniture, lighting, and décor.
This guide explains the complete process in simple steps, including how to create a 3D interior concept and how to decorate rooms with simple things.
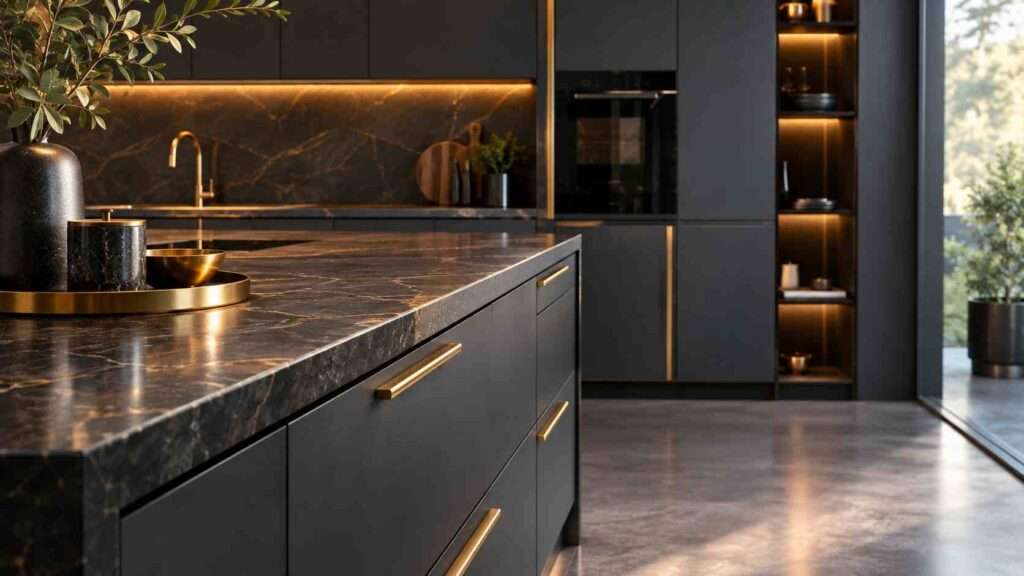
1. Understand Your House Before Starting the Design
Before selecting furniture or wall colours, study your house carefully. Every home has a different layout, amount of natural light, ceiling height, room size, and storage requirement.
Start by measuring:
- Living room dimensions
- Bedroom dimensions
- Kitchen size
- Bathroom areas
- Door and window positions
- Ceiling height
- Electrical points
- Plumbing points
- Existing furniture
- Available storage areas
Take photographs and create a simple floor plan. Even a basic hand-drawn layout can help you understand how much usable space you actually have.
Create a Room-by-Room Requirement List
Write down what every room needs.
| Room | Important Requirements |
|---|---|
| Living Room | Sofa, TV unit, lighting, storage, centre table |
| Master Bedroom | Bed, wardrobe, side tables, dressing area |
| Kids’ Bedroom | Bed, study table, storage, activity area |
| Kitchen | Cabinets, countertop, appliances, lighting |
| Dining Area | Dining table, chairs, storage or crockery unit |
| Bathroom | Vanity, mirror, storage, lighting |
| Entrance | Shoe storage, mirror, décor, seating if space allows |
This step prevents unnecessary purchases and helps you prioritise your budget.
2. Decide Your Interior Design Style
The next step is choosing the overall visual direction of your home.
You can explore styles such as:
- Modern
- Contemporary
- Minimalist
- Scandinavian
- Traditional
- Industrial
- Luxury
- Indian contemporary
- Japandi
- Modern classic
You do not have to copy one style completely. You can combine elements that suit your lifestyle and architecture.
For example, a modern home could use simple furniture, warm wood finishes, neutral walls, concealed storage, and decorative lighting.
Create a Simple Mood Board
Collect reference images for:
- Wall colours
- Flooring
- Furniture
- Kitchen cabinets
- Lighting
- Curtains
- Rugs
- Decorative pieces
- Wardrobes
- Bathroom finishes
A mood board makes it easier to see whether your selected materials and colours work together.
3. Set an Interior Design Budget
Budget planning should happen before major purchases or construction begins.
Divide your estimated budget into categories:
| Category | Examples |
|---|---|
| Civil Work | Flooring, false ceiling, partitions |
| Carpentry | Wardrobes, kitchen, TV unit |
| Furniture | Sofa, beds, dining table |
| Lighting | Ceiling lights, pendant lights, decorative lighting |
| Materials | Laminates, veneers, tiles, countertops |
| Décor | Curtains, rugs, artwork, accessories |
| Electrical | Switches, additional points, fixtures |
| Professional Services | Designer, contractor, 3D planning |
Keep a contingency amount for unexpected expenses.
A practical approach is to separate must-have requirements from nice-to-have features. Complete essential storage, lighting, kitchen, and functional furniture before spending heavily on decorative elements.
4. Plan the Furniture Layout
Furniture should fit the room rather than make the room feel crowded.
Before buying anything, determine where each major piece will go.
Consider:
- Walking space
- Door opening
- Window access
- Natural light
- TV viewing distance
- Electrical points
- Furniture proportions
- Storage requirements
Avoid pushing every piece of furniture against a wall simply because there is empty space in the centre.
Focus on Movement
A comfortable interior should allow people to move naturally from one area to another.
For example, the living room should have a clear route between the entrance, seating area, dining area, and other rooms.
Good planning often makes a smaller room feel more spacious without physically increasing its size.
5. Choose a Colour Scheme
Colour is one of the easiest ways to change the mood of a home.
Start with a simple three-part colour approach:
Main colour + secondary colour + accent colour
For example:
- Warm white + light wood + muted green
- Beige + walnut + black
- Off-white + grey + warm gold
- Cream + natural wood + terracotta
Consider the amount of natural light before selecting darker colours.
Rooms with limited natural light may benefit from lighter wall colours and reflective surfaces. Larger rooms with good daylight can accommodate deeper tones more comfortably.
Do Not Choose Every Colour Separately
The house should feel connected from room to room. Different rooms can have different personalities, but maintaining a consistent palette helps create a more cohesive interior.
6. Design Storage According to Your Lifestyle
Storage is one of the most important parts of practical interior design.
Instead of adding storage randomly, identify what you actually need to store.
Think about:
- Clothes
- Shoes
- Books
- Kitchen appliances
- Crockery
- Cleaning supplies
- Electronics
- Children’s belongings
- Documents
- Seasonal items
Built-in wardrobes, modular kitchen cabinets, TV units, loft storage, under-bed storage, and entryway cabinets can help use available space efficiently.
Use Vertical Space
If floor space is limited, consider using the height of the room.
Tall wardrobes, overhead cabinets, full-height bookshelves, and vertical storage can provide additional capacity without taking much floor area.
7. Plan the Lighting in Layers
Lighting should not be treated as an afterthought.
A well-designed room can use three basic lighting layers:
Ambient Lighting
This provides general illumination throughout the room.
Examples include:
- Ceiling lights
- Recessed lights
- Panel lights
Task Lighting
Task lighting helps with activities such as reading, cooking, studying, or applying makeup.
Examples include:
- Study lamps
- Under-cabinet kitchen lights
- Bedside lamps
- Mirror lights
Accent Lighting
Accent lighting highlights architectural or decorative elements.
Examples include:
- Cove lighting
- Wall washers
- Display lighting
- Decorative pendant lights
Combining these layers can make the same room look different at different times of the day.
8. Select Materials Carefully
Interior materials should be selected according to appearance, maintenance, durability, and budget.
Common materials include:
- Laminates
- Veneers
- Acrylic finishes
- Glass
- Wood
- Engineered boards
- Natural stone
- Quartz
- Tiles
- Metal accents
Do not select materials only because they look attractive in a photograph. Consider how they will perform in your actual home.
For kitchens and frequently used areas, maintenance and durability are particularly important.
9. How to Make Interior Design 3D
A 3D interior design can help you visualise your ideas before implementation.
The basic process is:
- Create or import the floor plan.
- Add walls, doors, and windows.
- Set room dimensions.
- Add furniture.
- Add kitchen and storage units.
- Apply flooring and wall finishes.
- Add colours and materials.
- Add lighting.
- Position decorative elements.
- Generate realistic views.
A 3D model can help identify problems such as oversized furniture, unsuitable colours, poor circulation, or insufficient storage before construction or purchasing.
You can use professional interior-design software or simpler room-planning applications depending on your requirements and experience.
10. How to Decorate a Room With Simple Things
You do not need expensive accessories to make a room attractive.
Simple additions can include:
- Indoor plants
- Cushions
- Curtains
- Rugs
- Mirrors
- Artwork
- Decorative trays
- Books
- Table lamps
- Baskets
- Family photographs
- Handmade décor
Use the 60–30–10 Approach
A simple way to balance colour is:
- 60% dominant colour
- 30% secondary colour
- 10% accent colour
This is not a strict rule, but it can help beginners avoid using too many competing colours.
Avoid Overdecorating
A common mistake is filling every empty surface.
Leave some breathing space around furniture and decorative objects. A few carefully selected pieces can have more visual impact than many unrelated accessories.
11. Design Each Room for Its Purpose
A house should not only look attractive; it should support everyday activities.
Living Room
Prioritise comfortable seating, clear movement, suitable lighting, and a balanced TV
Bedroom
Focus on relaxation, comfortable lighting, practical storage, and a calming colour palette.
Kitchen
Prioritise workflow, storage, countertop space, ventilation, and easy maintenance.
Study Area
Provide adequate lighting, a comfortable desk height, organised storage, and reduced visual distractions.
Bathroom
Focus on moisture-resistant materials, ventilation, practical storage, safe flooring, and suitable lighting.
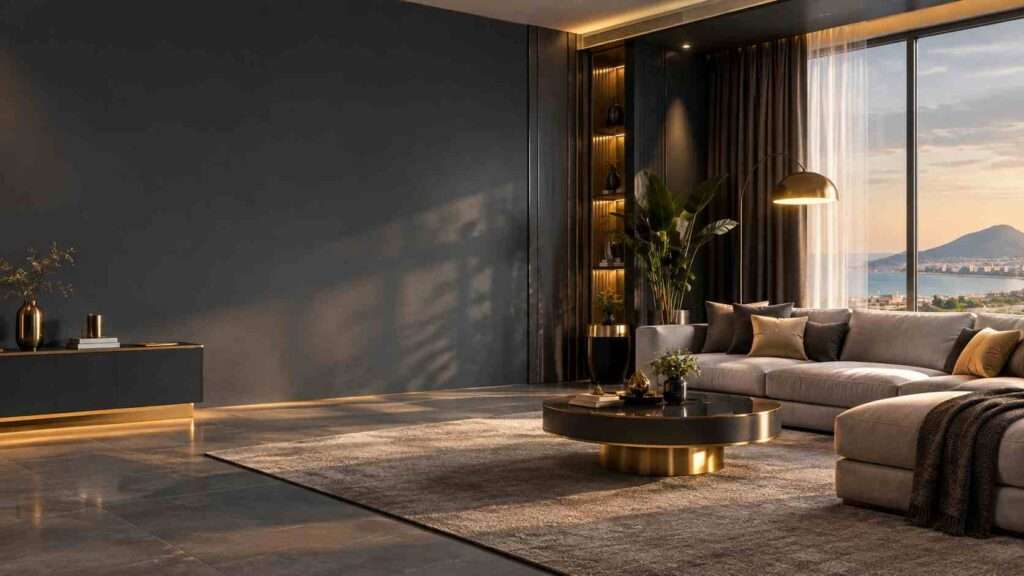
12. Create a Practical Interior Design Checklist
Before finalising the design, use this checklist.
Planning Checklist
- Measure every room
- Prepare a floor plan
- List furniture requirements
- Identify storage needs
- Set a realistic budget
- Choose an overall style
- Create a mood board
- Select a colour palette
- Plan lighting
- Decide materials
- Check electrical requirements
- Plan kitchen and wardrobe storage
- Create a 3D concept where useful
- Review furniture dimensions
- Finalise décor
- Keep a contingency budget
13. Common Interior Design Mistakes to Avoid
Even a well-planned home can suffer from small design mistakes.
Buying Furniture Before Measuring
Always check the actual dimensions of the room, doors, stairways, lifts, and furniture before purchasing.
Using Too Many Colours
A large number of unrelated colours can make the home visually busy.
Ignoring Lighting
A beautiful room can appear dull if lighting is poorly planned.
Choosing Looks Over Function
A stylish piece of furniture is not useful if it makes movement difficult or does not meet your storage needs.
Forgetting Maintenance
Consider cleaning requirements, moisture, scratches, stains, and everyday usage before selecting finishes.
Following Trends Blindly
Trends change. Select elements that suit your lifestyle and combine them with timeless foundations.
14. When Should You Hire an Interior Designer?
You can handle simple decorating yourself, but professional support may be useful for larger projects.
Consider professional assistance when you need:
- Complete home planning
- Major renovation
- Modular kitchen design
- Custom wardrobes
- Detailed electrical planning
- False ceiling design
- Space optimisation
- Material selection
- Contractor coordination
- Detailed 3D visualisation
An experienced professional can also help coordinate multiple parts of the project so that design decisions work together rather than being made independently.
15. Final Step: Review Everything Before Execution
Before construction, manufacturing, or purchasing begins, review the complete design.
Check:
- Furniture dimensions
- Storage sizes
- Door and drawer clearances
- Electrical points
- Lighting positions
- Plumbing requirements
- Material finishes
- Colour combinations
- Appliance dimensions
- Budget
- Project timeline
Make necessary changes before work begins because changing a design during execution can be more difficult and expensive.
Interior Design Process at a Glance
| Step | What to Do |
|---|---|
| 1 | Understand the house |
| 2 | List your requirements |
| 3 | Set the budget |
| 4 | Choose a design style |
| 5 | Plan the layout |
| 6 | Select colours |
| 7 | Design storage |
| 8 | Plan lighting |
| 9 | Select materials |
| 10 | Create a 3D concept |
| 11 | Add furniture and décor |
| 12 | Review and execute |
Start by measuring your house and understanding your requirements. Then set a budget, choose a design style, plan the furniture layout, select colours and materials, design storage and lighting, create a 3D concept if needed, and finally complete furniture and décor.
You can create a 3D interior by first preparing a floor plan and then adding walls, doors, windows, furniture, materials, colours, lighting, and décor using suitable interior-design software.
Use plants, cushions, curtains, rugs, mirrors, artwork, lamps, books, baskets, and other small accessories. Keep the colour palette coordinated and avoid filling every empty surface.
Start with the floor plan, room requirements, budget, and furniture layout. Once the functional planning is clear, move to colours, materials, lighting, and décor.
It is not essential for every project, but a 3D visual can be useful for understanding proportions, furniture placement, colours, materials, and the overall appearance before implementation.
Final Thoughts
Learning how to interior design a house step by step becomes much easier when you treat the project as a process rather than trying to make every decision at once.
Start with measurements and requirements, establish your budget, plan the layout, select a consistent style and colour palette, and then work through storage, lighting, materials, furniture, and décor. A 3D concept can provide an additional visual check before execution.
The goal is not simply to create a house that looks good in photographs. A successful interior should also support your daily routine, provide enough storage, feel comfortable, remain practical to maintain, and reflect the way you actually live.
With thoughtful planning and attention to proportion, functionality, lighting, and materials, even a simple home can become a comfortable and visually balanced space.