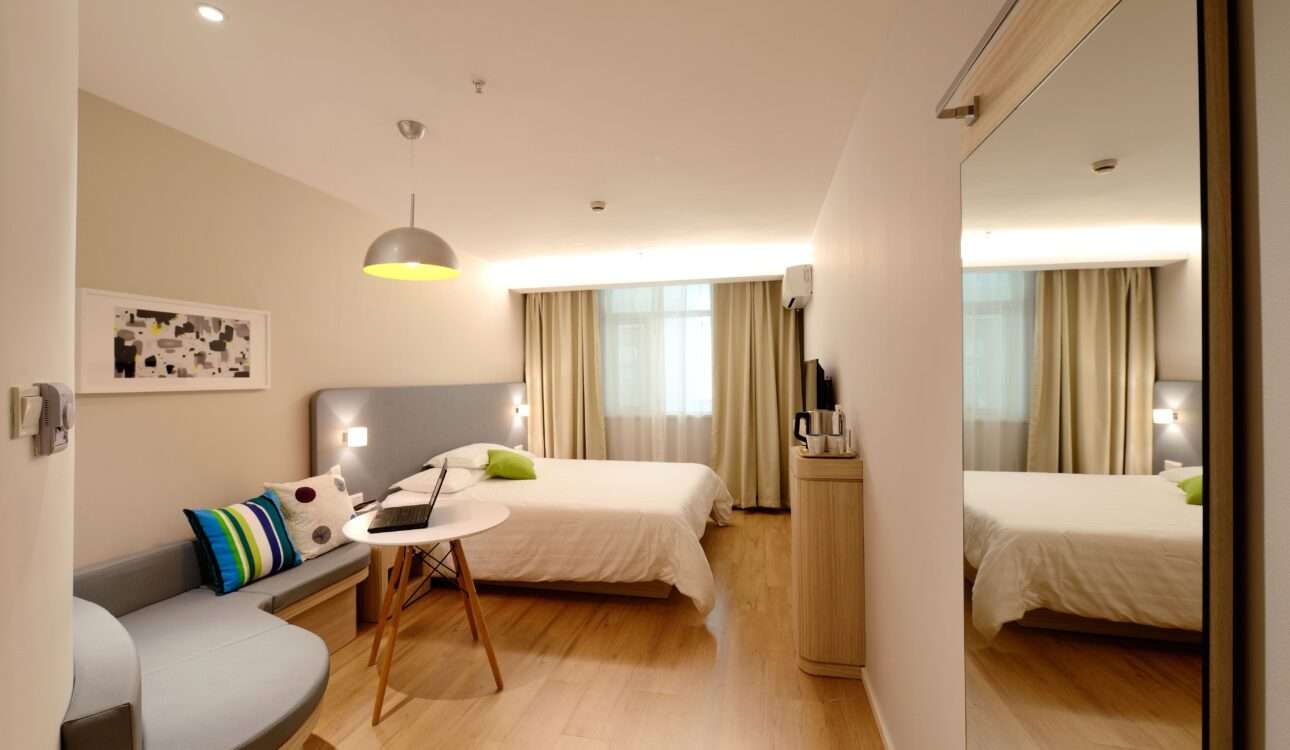
A well-designed room is more than a beautiful combination of furniture, colours and décor. It should feel comfortable, practical and suited to the way you actually live. Whether you are planning a bedroom makeover, a modern living room, a compact guest room or a complete home renovation, thoughtful planning can make a major difference.
Choosing the right room interior design in Vizag can help you make better use of available space while creating an interior that reflects your personal style. From space-saving furniture and smart storage to lighting, colour combinations and ceiling designs, every detail can influence the final look and functionality of a room.
Vizag homes come in different sizes and layouts, so there is no single design solution that works for everyone. A compact apartment may need a completely different approach from a spacious independent house. The best design starts with understanding the room, the user’s requirements, natural light, ventilation and available budget.
What Is Room Interior Design?
Room interior design is the process of planning and improving the appearance, functionality and comfort of an indoor space. It can include furniture selection, layout planning, lighting, wall treatments, flooring, ceiling design, colours, storage and decorative elements.
A successful room design balances three important factors:
- Functionality: The room should work comfortably for everyday activities.
- Aesthetics: Colours, materials, furniture and décor should create a visually pleasing environment.
- Comfort: Lighting, furniture placement, ventilation and movement should make the room easy to use.
Why Good Room Interior Design Matters
A room can have expensive furniture and still feel uncomfortable if the layout is poorly planned. Similarly, a small room can look surprisingly spacious when furniture, colours, lighting and storage are carefully selected.
Good interior planning can help you:
- Make better use of available floor space
- Improve storage
- Create better movement around furniture
- Increase natural and artificial lighting
- Make a small room appear more spacious
- Create a consistent design theme
- Improve everyday comfort
- Avoid unnecessary furniture purchases
- Give the room a more finished appearance
For homeowners searching for the best room interior design in Vizag, the goal should not simply be to copy a design seen online. Instead, use inspiration as a starting point and adapt it to your home’s actual dimensions and requirements.
Room Interior Design Ideas for Different Spaces
Every room serves a different purpose. Therefore, the design approach should change according to the function of the space.
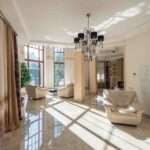
Living Room Interior Design
The living room is often one of the most frequently used areas of a home. It may be used for relaxing, entertaining guests, watching television or spending time with family.
Consider:
- A comfortable sofa arrangement
- A functional TV unit
- A well-planned centre table
- Layered lighting
- Decorative wall elements
- Storage cabinets
- Curtains that complement the overall colour scheme
Avoid filling the room with too much furniture. Keeping enough open space between furniture pieces can make the room feel larger and easier to navigate.
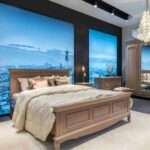
Bedroom Interior Design
A bedroom should prioritize relaxation and comfort.
Important elements include:
- Comfortable bed placement
- Bedside tables
- Wardrobe storage
- Soft and balanced lighting
- Practical electrical points
- Appropriate curtain selection
- A calming colour palette
- Minimal unnecessary décor
For smaller bedrooms, sliding wardrobes, wall-mounted storage and multifunctional furniture can help save valuable floor space.
Guest Room Interior Design
A guest room should feel welcoming without becoming overly complicated.
A practical guest room can include:
- A comfortable bed
- Compact wardrobe
- Bedside table
- Soft lighting
- Mirror
- Small seating area where space permits
- Simple wall décor
Neutral colours are often a good choice because they can create a clean and versatile atmosphere.
Kids’ Room Interior Design
Kids’ rooms need flexibility because children’s requirements change as they grow.
A practical design can combine:
- Study space
- Open and closed storage
- Comfortable bed
- Easy-to-clean materials
- Adequate lighting
- Dedicated play or activity space
Furniture with rounded edges and durable finishes can also be considered where appropriate.
Small Room Interior Design in Vizag
Designing a compact room requires careful planning. The biggest mistake is assuming that a small room needs lots of small furniture. In many situations, fewer carefully selected pieces create a better result.
For small room interior design in Vizag, consider the following ideas.
1. Choose Furniture According to Scale
Oversized furniture can quickly make a small room feel crowded. Select furniture that fits the room’s dimensions while still providing the required comfort.
2. Use Vertical Space
Walls provide valuable unused space.
Consider:
- Tall wardrobes
- Floating shelves
- Wall-mounted cabinets
- Vertical storage units
- Full-height furniture
Using vertical space can increase storage without taking too much floor area.
3. Keep the Colour Palette Controlled
Lighter and softer colours can help a compact room feel open and bright. This does not mean every small room must be completely white.
You can introduce contrast through:
- Cushions
- Artwork
- Curtains
- Rugs
- Decorative lighting
- Small furniture pieces
4. Use Mirrors Carefully
A strategically positioned mirror can reflect light and visually increase the sense of space. Its location should be planned rather than adding mirrors randomly.
5. Avoid Visual Clutter
Too many decorative objects, patterns and furniture pieces can make a compact room feel busy.
A simple design often works better than trying to include every trend.
How to Plan Room Interior Design Step by Step
A structured approach can reduce mistakes and help you stay within budget.
Step 1: Measure the Room
Before purchasing furniture or finalizing a layout, measure:
- Room length
- Room width
- Ceiling height
- Door openings
- Window positions
- Existing electrical points
- Columns or structural elements
- Built-in storage
Create a simple floor plan if possible.
Step 2: Identify the Purpose
Ask how the room will actually be used.
For example:
- Is it primarily for sleeping?
- Will it also function as a study?
- Does the living room need a work-from-home corner?
- Does the guest room require additional storage?
- Is the room shared by children?
The answers influence the layout.
Step 3: Decide Your Design Style
Popular interior styles include:
- Modern
- Minimalist
- Contemporary
- Scandinavian
- Traditional
- Modern luxury
- Industrial
- Transitional
You do not have to follow one style strictly. A carefully balanced combination can create a personalized interior.
Step 4: Plan Furniture Placement
Furniture should support movement rather than block it.
Think about:
- Walking paths
- Door movement
- Window access
- TV viewing distance
- Storage access
- Natural light
- Electrical connections
Step 5: Select Colours and Materials
Choose the primary colour first, followed by complementary shades and materials.
For example, a neutral base can be combined with:
- Wood finishes
- Stone textures
- Metallic accents
- Soft fabrics
- Muted accent colours
Step 6: Plan Lighting
Lighting should be considered before the design is finalized.
A room may use:
- Ambient lighting
- Task lighting
- Accent lighting
- Wall lighting
- Cove lighting
- Pendant lighting
Different lighting layers can make the room more functional and visually interesting.
Step 7: Add Storage
Storage should be integrated into the design wherever possible.
Instead of adding multiple standalone cabinets, consider customized storage that uses available wall height and unused corners.
Step 8: Add Décor at the End
Decorative items should complement the room rather than dominate it.
Consider:
- Artwork
- Rugs
- Curtains
- Cushions
- Indoor plants
- Decorative objects
- Mirrors
Modern Room Design: What Should You Consider?
Modern interiors usually focus on clean lines, practical layouts and a controlled material palette.
A modern room can combine:
| Design Element | Practical Approach |
|---|---|
| Walls | Neutral or soft accent colours |
| Furniture | Clean lines and appropriate scale |
| Storage | Built-in or concealed solutions |
| Lighting | Layered and functional |
| Flooring | Wood-look, tile or other suitable finishes |
| Décor | Minimal but intentional |
| Materials | Wood, glass, metal, stone or textured finishes |
The key is balance. Modern does not necessarily mean empty or completely plain.
How to Choose the Right Colour Combination
Colour can influence how spacious, warm or energetic a room feels.
For a calm bedroom
Consider:
- Beige
- Soft grey
- Cream
- Warm white
- Muted green
- Light blue
For a contemporary living room
You can consider:
- Warm neutrals
- Charcoal accents
- Beige and wood
- White and natural textures
- Earthy tones
For a luxurious appearance
Use richer accents carefully, such as:
- Deep brown
- Charcoal
- Metallic details
- Warm wood
- Muted jewel tones
The exact combination should depend on the room’s natural light, furniture and overall design direction.
Room Interior Design: DIY vs Professional Design
Some homeowners prefer to plan their interiors independently, while others work with an interior design professional.
| Factor | DIY Approach | Professional Approach |
|---|---|---|
| Initial planning | Done by homeowner | Professionally planned |
| Layout | Self-managed | Expert space planning |
| Material selection | Self-researched | Guided selection |
| Custom furniture | Requires coordination | Can be professionally coordinated |
| Time | Usually more time-consuming | Can streamline the process |
| Budget control | Directly managed | Planned according to requirements |
| Design consistency | Depends on experience | More structured |
| Execution | Homeowner coordinates | May be managed by design team |
Neither option is automatically right for everyone. The best choice depends on your time, experience, budget, project size and desired level of customization.
Checklist Before Starting Your Room Interior Design
Use this checklist before finalizing your design:
- Measure the room
- Identify the room’s main purpose
- Set a realistic budget
- Decide your preferred design style
- Plan furniture placement
- Check electrical points
- Consider natural lighting
- Plan storage requirements
- Select colours
- Select materials and finishes
- Plan ceiling and lighting
- Consider maintenance requirements
- Review the final layout before execution
Common Room Interior Design Mistakes to Avoid
Even attractive designs can become inconvenient when basic planning is overlooked.
Buying Furniture Before Measuring
Never purchase large furniture based only on an online image. Check the actual dimensions of both the furniture and the room.
Too Much Furniture
More furniture does not necessarily mean more comfort. Maintain clear pathways wherever possible.
Ignoring Storage
A beautiful room can quickly become cluttered when everyday items do not have designated storage.
Poor Lighting Planning
A single ceiling light may not provide sufficient illumination for every activity. Consider the purpose of different areas.
Following Trends Blindly
Interior trends change. A room should suit your lifestyle rather than being designed entirely around a short-term trend.
Ignoring Maintenance
Think about how easily materials, upholstery, wall finishes and storage surfaces can be cleaned and maintained.
How Space Heaven Interiors Can Help
If you are planning room interior design in Vizag, Space Heaven Interiors can help you approach the project with a combination of aesthetics and practical space planning.
The design process can focus on understanding the room dimensions, lifestyle requirements, storage needs, preferred style and budget before moving toward the final concept.
For homeowners looking for small room interior design in Vizag, customized planning can be particularly useful because every centimetre of available space matters.
A professional approach can also help coordinate important elements such as:
- Furniture layout
- Storage
- Lighting
- Colours
- Materials
- Wall treatments
- Ceiling design
- Functional zones
- Overall visual consistency
The objective should always be to create a room that looks good while remaining comfortable and practical for everyday use.
How to Get the Best Room Interior Design in Vizag
Finding the best room interior design in Vizag should not be based only on photographs or social media popularity. Before selecting an interior design company, consider:
- Review previous completed projects.
- Check whether their design style matches your expectations.
- Discuss your requirements clearly.
- Ask about materials and finishes.
- Understand the project scope.
- Discuss the estimated budget.
- Confirm timelines and responsibilities.
- Review drawings or design concepts before execution.
- Ask how changes are handled during the project.
- Choose a team that communicates clearly.
A good interior design relationship should involve transparent communication from the initial discussion through execution.
Summary
Room interior design is about creating the right balance between appearance, comfort and functionality. Whether you have a compact apartment room or a large residential space, thoughtful planning can make the interior more useful and visually appealing.
For room interior design in Vizag, begin with the room’s measurements and purpose. Then plan furniture, storage, colours, lighting and materials around those requirements.
For smaller spaces, prioritize multifunctional furniture, vertical storage, controlled colours and uncluttered layouts. For larger rooms, create clearly defined functional zones without overcrowding the space.
The most successful interiors are not simply attractive in photographs. They are comfortable to live in, easy to maintain and designed around the people who use them every day.
The cost varies depending on room size, furniture requirements, materials, customization, lighting, storage and overall design complexity. A consultation and detailed requirement assessment can provide a more realistic project estimate.
Minimalist, modern and contemporary styles can work well in compact rooms because they generally emphasize clean layouts, practical furniture and reduced visual clutter. However, the best style depends on your personal preferences and room requirements.
Use appropriately scaled furniture, maintain clear walking paths, maximize natural light, use smart storage and avoid excessive visual clutter. Carefully positioned mirrors and lighter colour schemes can also help create a greater sense of openness.
Yes. Professional interior planning can be useful even for a single room, particularly when the space has unusual dimensions, limited storage or multiple functions. A designer can help coordinate layout, furniture, lighting, materials and aesthetics.
Review their previous work, design approach, communication style, materials, project scope, estimated budget and execution process. Choose a professional who understands your requirements and can explain the proposed design clearly.