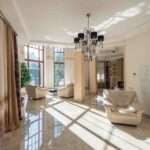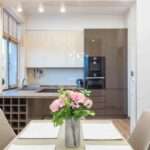
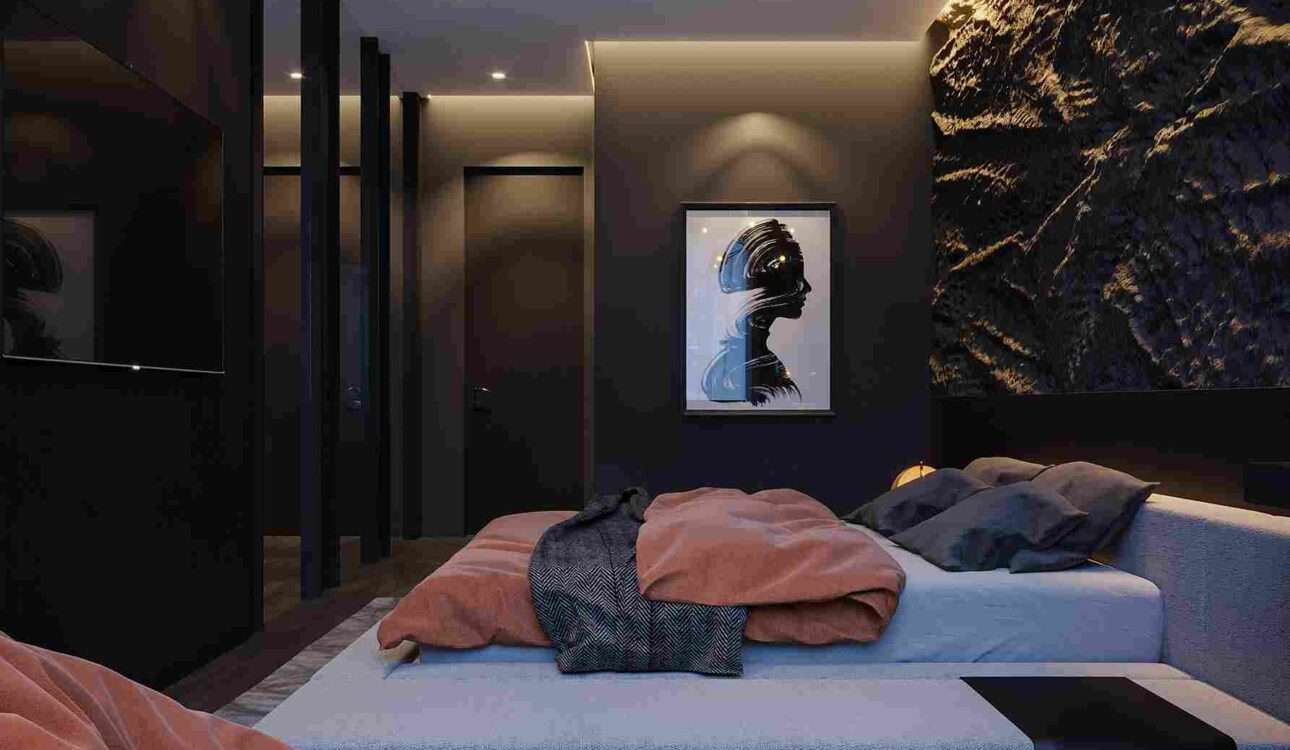
A bedroom should feel comfortable, peaceful, practical, and personal. Whether you are designing a compact apartment bedroom or a spacious master bedroom, the right combination of layout, colours, furniture, lighting, storage, and materials can completely change the experience of the space.
For homeowners looking for bedroom design in Vizag, the design process should also consider the local lifestyle, available room sizes, natural light, ventilation, furniture requirements, and the overall style of the home.
A well-designed bedroom is not simply about choosing attractive furniture. It is about creating a balanced space where everything has a purpose.
What Makes a Good Bedroom Design in Vizag?
A good bedroom design should provide three things: comfort, functionality, and visual balance.
Before selecting furniture or decorative elements, consider how the room will actually be used.
For example, a bedroom may need:
- A comfortable bed
- Bedside tables
- A wardrobe
- Dressing area
- Study or work corner
- Television unit
- Storage cabinets
- Proper lighting
- Curtains and window treatments
- Space for movement
- Decorative elements
The challenge is fitting these requirements into the available floor area without making the bedroom feel crowded.
This is particularly important for apartments and compact homes, where every square foot needs to be used intelligently.
Key Elements of Bedroom Design
| Element | Purpose | Design Consideration |
|---|---|---|
| Bed | Main focal point | Select according to room size |
| Wardrobe | Clothing storage | Use vertical space where possible |
| Lighting | Comfort and ambience | Combine general and task lighting |
| Colours | Mood and visual balance | Prefer calming combinations |
| Storage | Organization | Use built-in or multifunctional solutions |
| Curtains | Privacy and light control | Coordinate with the interior |
| Flooring | Comfort and appearance | Choose practical, easy-maintenance materials |
| Décor | Personal character | Avoid excessive accessories |
A good design brings these elements together rather than treating each one separately.
Bedroom Layout Ideas for Vizag Homes
The layout is one of the most important parts of bedroom planning. Even expensive furniture can make a room uncomfortable if it is positioned incorrectly.
Start by identifying:
- The location of doors and windows
- Available wall space
- Bed position
- Wardrobe location
- Electrical points
- Natural light
- Walking space
- Storage requirements
Place the Bed First
The bed is normally the largest piece of furniture in the room, so it should be positioned before planning the remaining elements.
Ideally, the bed should have enough surrounding space for comfortable movement.
Avoid placing large furniture where it blocks:
- Door openings
- Windows
- Natural ventilation
- Main walking paths
Plan Storage Around the Room
Instead of adding separate storage units randomly, consider how wardrobes and cabinets can be integrated into the overall design.
Floor-to-ceiling wardrobes can make better use of vertical space and provide additional storage without occupying unnecessary floor area.
Maintain a Comfortable Walking Area
A bedroom should not feel difficult to move around in.
Before finalizing furniture dimensions, mark the approximate furniture footprint on the floor. This simple planning step can help identify potential movement problems before installation.
Small Bedroom Design in Vizag: Smart Ideas for Compact Spaces
A small room does not necessarily mean you need to compromise on style.
With careful planning, a compact bedroom can feel comfortable, spacious, and organized.
For small bedroom design in Vizag, the focus should be on reducing visual clutter and making the most of available vertical and hidden storage.
1. Choose Space-Saving Furniture
Consider furniture that performs more than one function.
Examples include:
- Beds with hydraulic storage
- Floating bedside tables
- Wall-mounted study desks
- Built-in wardrobes
- Storage headboards
- Foldable desks
- Wall-mounted televisions
These solutions can free up valuable floor space.
2. Use Vertical Storage
When floor area is limited, look upward.
Tall wardrobes and overhead storage can provide useful capacity while keeping the floor relatively open.
However, avoid filling every wall with cabinets. A combination of closed storage and carefully selected open space can create better visual balance.
3. Use Mirrors Carefully
A strategically positioned mirror can reflect light and create a greater sense of visual depth.
Large wardrobe shutters with integrated mirrors can also combine functionality with aesthetics.
The objective is not to cover the entire room with mirrors but to use them where they genuinely improve the space.
4. Keep the Colour Palette Simple
A compact bedroom can benefit from a coordinated colour scheme.
Soft neutrals, warm whites, beige, light grey, muted green, and subtle wood tones can create a calm atmosphere.
Darker shades can still be used, but they work best as controlled accents rather than overwhelming the entire room.
Small Bedroom Checklist
✓ Use multifunctional furniture
✓ Maximize vertical storage
✓ Keep walking paths clear
✓ Avoid excessive décor
✓ Use layered lighting
✓ Choose a coordinated colour palette
✓ Consider sliding wardrobe shutters
Master Bedroom Design in Vizag
A master bedroom usually provides more space and therefore allows greater flexibility in furniture, storage, lighting, and décor.
For master bedroom design in Vizag, the objective should be to create a comfortable private retreat rather than simply filling the room with expensive elements.
Create a Strong Focal Point
The bed wall can become the visual centre of the bedroom.
Possible treatments include:
- Upholstered headboards
- Wooden wall panels
- Fluted panels
- Textured finishes
- Wallpaper
- Backlit panels
- Stone-inspired surfaces
- Combination wood and fabric designs
The design should complement the overall interior style of the home.
Add Functional Storage
A master bedroom may require significantly more storage than a guest bedroom.
Consider:
- Full-height wardrobes
- Dressing cabinets
- Drawer units
- Bedside storage
- Overhead cabinets
- Hidden storage
Storage should be planned according to actual requirements instead of simply maximizing cabinet volume.
Create a Comfortable Dressing Area
If space allows, a dedicated dressing area can make the master bedroom more functional.
A practical dressing zone can include:
- Dressing mirror
- Drawers
- Small seating
- Focused lighting
- Organized accessory storage
The dressing area should have sufficient illumination without creating harsh shadows.
Modern Bedroom Colour Ideas
Colour has a major effect on the atmosphere of a bedroom.
Instead of following a trend blindly, choose colours based on the size of the room, available natural light, furniture finishes, and personal preference.
Popular Combinations
| Colour Combination | Overall Feel | Suitable For |
|---|---|---|
| White + Light Wood | Warm and natural | Small bedrooms |
| Beige + Brown | Comfortable and timeless | Master bedrooms |
| Grey + White | Modern and clean | Contemporary interiors |
| Sage Green + Beige | Calm and natural | Relaxed bedrooms |
| Navy + Warm White | Sophisticated | Accent walls |
| Taupe + Wood | Elegant and understated | Premium interiors |
A useful approach is to select one primary colour, one supporting colour, and a limited number of accent tones.
Bedroom Lighting Ideas
Lighting can completely change the appearance and comfort of a bedroom.
Instead of depending on one ceiling light, consider using multiple layers.
Ambient Lighting
Ambient lighting provides general illumination throughout the room.
It can come from:
- Ceiling fixtures
- Recessed lights
- Cove lighting
- False ceiling lighting
Task Lighting
Task lighting is useful for specific activities.
Examples include:
- Bedside reading lights
- Dressing mirror lights
- Study lighting
- Wardrobe illumination
Accent Lighting
Accent lighting adds visual depth and highlights architectural features.
It can be used around:
- Headboards
- Wall panels
- Artwork
- Shelving
- Architectural details
How to Choose Bedroom Furniture
Furniture should be selected after understanding the room’s dimensions.
Before purchasing furniture, measure:
- Room length
- Room width
- Door openings
- Window positions
- Ceiling height
- Existing electrical points
- Available wall space
Then compare these measurements with furniture dimensions.
Furniture Selection Checklist
✓ Bed size fits comfortably
✓ Wardrobe doors can open properly
✓ Bedside tables do not obstruct movement
✓ Dressing area has enough clearance
✓ Furniture does not block windows
✓ Electrical points remain accessible
✓ Walking paths remain comfortable
This planning process can prevent expensive modifications later.
Bedroom Storage Ideas for Better Organization
Storage is often one of the biggest challenges in bedroom interiors.
A visually attractive room can quickly become cluttered when storage is insufficient.
Consider dividing storage according to use.
Daily-Use Storage
Keep frequently used clothing and accessories in easily accessible drawers and shelves.
Seasonal Storage
Items that are used occasionally can be placed higher in wardrobes or overhead cabinets.
Hidden Storage
Beds, benches, window seats, and other furniture can sometimes provide additional concealed storage.
Open Storage
Open shelves can display books, décor, or personal objects, but they should be used selectively to avoid visual clutter.
Bedroom Design Materials: What Should You Consider?
Materials influence appearance, durability, maintenance, and cost.
Common bedroom interior materials include:
- Laminates
- Veneers
- MDF
- Plywood
- Glass
- Fabric
- Wood finishes
- Metal accents
- Textured wall finishes
For wardrobes and cabinetry, material selection should consider everyday use, moisture exposure, cleaning requirements, and expected durability.
The best material is not necessarily the most expensive one. It should match the purpose of the furniture and the homeowner’s requirements.
Step-by-Step Guide to Planning Your Bedroom
Step 1: Measure the Room
Record the room’s length, width, ceiling height, doors, windows, and structural elements.
Step 2: Identify Your Requirements
Make a list of everything the room needs.
For example:
- Bed
- Wardrobe
- Dressing unit
- Study desk
- TV unit
- Storage
- Seating
Step 3: Select the Layout
Decide where the bed, wardrobe, and other major furniture will go.
Step 4: Choose a Design Style
Possible styles include:
- Modern
- Minimalist
- Contemporary
- Luxury
- Scandinavian
- Warm contemporary
Choose one dominant direction rather than mixing too many unrelated styles.
Step 5: Select Colours and Materials
Coordinate wall colours, furniture finishes, flooring, curtains, and upholstery.
Step 6: Plan Lighting
Combine ambient, task, and accent lighting based on how the bedroom will be used.
Step 7: Add Personal Details
Finally, introduce artwork, cushions, rugs, plants, photographs, or other decorative elements that reflect your personality.
Modern vs Minimalist Bedroom Design
| Feature | Modern Bedroom | Minimalist Bedroom |
|---|---|---|
| Furniture | Sleek and functional | Simple and limited |
| Colours | Neutral with accents | Mostly restrained neutrals |
| Décor | Controlled decorative elements | Minimal décor |
| Storage | Integrated | Highly concealed |
| Lighting | Layered | Simple and functional |
| Overall Feel | Contemporary and stylish | Calm and uncluttered |
Neither approach needs to dominate every bedroom. Elements from both styles can be combined when they complement each other.
Common Bedroom Design Mistakes to Avoid
Even a well-planned bedroom can lose functionality because of small design mistakes.
Overcrowding the Room
Adding too much furniture reduces movement and makes the room feel smaller.
Poor Lighting
A single ceiling light may not provide enough illumination for reading, dressing, and relaxing.
Ignoring Storage
Insufficient storage often results in visible clutter.
Choosing Furniture Before Measuring
Always check dimensions before purchasing or designing furniture.
Using Too Many Colours
Multiple competing colours can make the room visually confusing.
Following Trends Without Considering Lifestyle
A beautiful design is only useful if it works for the people using the room.
How Interior Designers Can Help With Bedroom Design
Professional interior planning can be useful when homeowners are unsure about layout, storage, materials, lighting, or furniture proportions.
An interior designer can help coordinate different parts of the room into one cohesive design.
The process may include:
- Understanding homeowner requirements
- Measuring the space
- Preparing layout options
- Developing the design concept
- Selecting materials
- Planning lighting
- Designing storage
- Coordinating furniture
- Reviewing finishes
- Managing execution, where applicable
For homeowners exploring bedroom design in Vizag, professional guidance can be especially useful when the room has unusual dimensions, multiple functional requirements, or limited space.
Bedroom Design Planning Checklist
Before finalizing your bedroom, review this checklist:
Layout
- Bed position finalized
- Walking space checked
- Wardrobe position confirmed
- Door and window access maintained
Furniture
- Bed dimensions confirmed
- Wardrobe storage planned
- Bedside tables selected
- Dressing requirements considered
Lighting
- Ambient lighting planned
- Bedside lighting included
- Dressing lighting considered
- Accent lighting added where appropriate
Materials
- Wardrobe finish selected
- Wall finish selected
- Flooring considered
- Upholstery coordinated
Final Styling
- Colour palette finalized
- Curtains selected
- Décor kept balanced
- Personal elements included
Final Thoughts on Bedroom Design in Vizag
A successful bedroom is not defined only by its appearance. The best design is one that supports everyday living while maintaining comfort and visual harmony.
Whether you need a small bedroom design in Vizag for an apartment or a spacious master bedroom design in Vizag, begin with the basics: understand the room, plan the layout, prioritize storage, select appropriate furniture, and then build the aesthetic around those practical decisions.
Good bedroom design combines functionality with personality. With thoughtful planning, even a compact room can feel organized and comfortable, while a larger bedroom can become a refined and relaxing private space.
The most important elements include space planning, bed placement, storage, wardrobe design, lighting, colour selection, furniture, ventilation, and personal styling.
Use appropriately sized furniture, maintain clear walking areas, maximize vertical storage, reduce clutter, and use a coordinated light or neutral colour palette. Mirrors can also help create a greater sense of visual depth.
A master bedroom can include a comfortable bed, full-height wardrobe, dressing area, layered lighting, bedside storage, and a carefully designed feature wall. The final design should be based on the room dimensions and homeowner requirements.
Choose colours based on room size, natural light, furniture finishes, and personal preference. Neutral and earthy combinations can create a calm atmosphere, while darker colours can be introduced as controlled accents.
Professional interior design can be useful when you need help with layout planning, storage optimization, material selection, lighting, furniture proportions, or complete project coordination.