Interior design is not only about choosing attractive furniture or matching colors. A well-designed room should be comfortable, functional, visually balanced, and suited to the people who use it. Whether you are redesigning a bedroom, living room, dining area, home office, or guest room, having a clear plan can make the process much easier.
If you are wondering how to interior design a room, the best approach is to work step by step. Start by understanding the room, defining its purpose, measuring the available space, creating a layout, selecting a color palette, choosing furniture, planning lighting, and then adding décor and finishing touches.
The good news is that you do not always need a large budget to create an impressive interior. Thoughtful space planning, the right proportions, layered lighting, suitable colors, and a few carefully selected accessories can completely transform a room.
How to Interior Design a Room Step by Step
Designing a room becomes easier when you divide the project into manageable stages. Instead of buying furniture and decorations immediately, make important design decisions first.
Here is a simple process you can follow:
- Define the room’s purpose.
- Measure the room.
- Identify architectural features.
- Choose an interior design style.
- Create a functional furniture layout.
- Select a color palette.
- Choose the main furniture.
- Plan the lighting.
- Add rugs, curtains, cushions, and other textiles.
- Decorate the walls and surfaces.
- Add plants and personal accessories.
- Review the room and remove unnecessary items.
This approach helps prevent expensive mistakes and creates a more cohesive result.
1. Define the Purpose of the Room
Before selecting anything, determine exactly how the room will be used.
A living room may need to support conversation, television viewing, entertaining, and relaxation. A bedroom should prioritize sleep, storage, and comfort. A home office may require a desk, task lighting, shelving, and ergonomic seating.
Ask yourself:
- Who will use the room?
- What activities will happen there?
- How much storage is required?
- Does the room need to serve multiple purposes?
- What furniture must remain?
- What problems currently exist in the space?
Create a Room Priority List
Write down three categories:
Must have: Essential furniture and functions.
Should have: Useful features that improve comfort.
Nice to have: Decorative elements that can be added later.
This simple exercise keeps the design focused and helps control the budget.
2. Measure the Room Before Buying Furniture
One of the most common interior design mistakes is choosing furniture before understanding the available space.
Measure:
- Room length and width
- Ceiling height
- Door openings
- Window positions
- Wall lengths
- Radiators or other fixed elements
- Electrical outlets
- Built-in storage
- Architectural projections
Record the measurements in a simple floor plan.
You can also mark the approximate dimensions of furniture using masking tape on the floor. This gives you a better idea of how much physical space each item will occupy.
Why Measurements Matter
A sofa that looks perfect online may overwhelm a small living room. Similarly, a tiny rug can make a large room appear disconnected.
Proper measurements help you maintain comfortable circulation and appropriate proportions.
3. Identify the Room’s Focal Point
Every room benefits from a visual focal point.
Depending on the space, this could be:
- A fireplace
- Large window
- Statement bed
- Artwork
- Television wall
- Architectural feature
- Feature wall
- Designer light fixture
The focal point should naturally attract attention without making the room feel visually chaotic.
For example, if a living room has a beautiful large window overlooking a garden, arrange the furniture so that the window remains visually important instead of blocking it with bulky furniture.
4. Choose an Interior Design Style
Your design style creates a visual direction for the entire room.
Popular styles include:
| Interior Style | Typical Characteristics | Best For |
|---|---|---|
| Modern | Clean lines, simple forms, minimal décor | Contemporary homes |
| Minimalist | Clutter-free, functional, restrained | Small spaces |
| Scandinavian | Light colors, natural materials, cozy textures | Bright, relaxed interiors |
| Industrial | Metal, wood, concrete-inspired finishes | Urban interiors |
| Traditional | Detailed furniture, classic patterns | Elegant homes |
| Contemporary | Current colors, balanced forms, refined finishes | Modern residences |
| Bohemian | Layered textiles, patterns, plants | Creative spaces |
| Japandi | Minimalism, natural materials, warm simplicity | Calm interiors |
You do not have to follow one style strictly. Combining complementary elements can create a more personal interior.
For example, modern furniture can work beautifully with warm wooden accents and soft textiles.
5. Create a Functional Furniture Layout
Furniture arrangement has a major influence on how a room feels.
Start with the largest pieces first. In a living room, this might be the sofa. In a bedroom, start with the bed.
Then position secondary furniture around the main piece.
Furniture Layout Principles
Keep these principles in mind:
- Maintain clear walking paths.
- Avoid blocking doors and windows.
- Keep furniture proportional to the room.
- Create conversation areas where appropriate.
- Leave enough space to open drawers and doors.
- Avoid pushing every piece against the wall.
- Consider the location of electrical outlets.
- Maintain visual balance.
For a living room, furniture does not always need to face the television. If conversation is important, seating can be arranged to face each other.
Think About Circulation
A room should feel easy to move through.
If people have to squeeze between a sofa and coffee table or walk around furniture to reach a door, the layout needs adjustment.
6. Select a Balanced Color Palette
Color can dramatically change the atmosphere and perceived size of a room.
A practical starting point is the 60-30-10 approach:
- 60%: Dominant color, usually walls or large surfaces
- 30%: Secondary color, often furniture or curtains
- 10%: Accent color used through accessories
This is not a strict rule. It is simply a useful framework for creating visual balance.
How to Choose Room Colors
Consider:
- Natural light
- Room size
- Ceiling height
- Existing flooring
- Furniture color
- Desired mood
- Adjacent rooms
Light neutrals can make compact spaces feel more open, while darker colors can create a cozy and dramatic atmosphere.
Before painting the entire room, test samples on different walls. Natural and artificial light can change how colors appear throughout the day.
7. Choose Furniture Based on Scale and Proportion
Furniture should fit both the room and the people using it.
Avoid choosing pieces solely because they look attractive individually.
A large sectional may be comfortable but unsuitable for a narrow room. A small coffee table may look lost in front of a large sofa.
Furniture Selection Checklist
Before purchasing a major piece, check:
- Does it physically fit?
- Is its scale appropriate?
- Does it match the room’s style?
- Is it comfortable?
- Does it provide the required function?
- Can it be moved through the doorway?
- Does it leave sufficient walking space?
- Does its material suit the room’s usage?
For families, durable and easy-to-maintain materials may be more practical than delicate finishes.
8. Plan Lighting in Layers
Lighting is one of the most important parts of interior design, yet it is often overlooked.
A well-designed room usually benefits from three layers of lighting.
Ambient Lighting
This provides general illumination.
Examples include:
- Ceiling fixtures
- Recessed lights
- Chandeliers
- Flush-mount fixtures
Task Lighting
Task lighting supports specific activities.
Examples include:
- Desk lamps
- Reading lamps
- Bedside lights
- Under-cabinet lighting
Accent Lighting
Accent lighting highlights specific features.
Examples include:
- Artwork lighting
- Wall washers
- Display lighting
- Decorative lamps
Combining these layers gives you greater control over the room’s atmosphere.
During the day, maximize natural light by keeping windows unobstructed and using suitable window treatments.
9. Add Rugs, Curtains, and Soft Furnishings
Textiles make a room feel more comfortable and visually complete.
Consider:
- Area rugs
- Curtains
- Cushions
- Throws
- Upholstery
- Bedding
- Decorative blankets
Choose the Right Rug Size
A rug that is too small can make furniture appear disconnected.
In a living room, try to create a visual relationship between the rug and seating area. Depending on the room, the front legs of major seating pieces can sit on the rug.
In bedrooms, choose a rug size that creates a comfortable landing area around the bed.
Curtains should also complement the room’s proportions. Mounting curtain rods higher and wider than the window can sometimes create the impression of taller and wider windows.
10. Decorate the Walls Without Creating Clutter
Walls provide an opportunity to add personality.
Possible choices include:
- Large artwork
- Gallery walls
- Mirrors
- Decorative panels
- Shelving
- Textured wall treatments
- Photography
- Sculptural pieces
The goal is not to fill every empty wall.
Negative space is an important design element. Leaving some areas visually quiet allows important features to stand out.
How to Arrange Wall Décor
Before drilling holes, place paper templates on the wall representing the approximate size of your artwork.
This lets you test the arrangement without damaging the wall.
For a gallery wall, maintain a consistent visual relationship between frames while allowing the overall composition to feel intentional.
11. Use Mirrors Strategically
Mirrors can be both decorative and functional.
A strategically positioned mirror can:
- Reflect natural light
- Make a room feel more spacious
- Create a focal point
- Enhance a dark corner
- Add decorative interest
Instead of placing a mirror randomly, consider what it reflects. A mirror facing an attractive window, artwork, or architectural feature can have a stronger impact than one reflecting clutter.
12. Add Plants and Natural Elements
Natural elements can make interiors feel warmer and more inviting.
Depending on the available light, consider:
- Indoor plants
- Wooden furniture
- Woven baskets
- Natural stone
- Rattan accessories
- Linen textiles
- Ceramic objects
Plants can also help soften rooms dominated by hard surfaces such as glass, metal, and polished finishes.
Choose plants according to the actual light and maintenance conditions rather than selecting them only for appearance.
13. Decorate With Simple Things
You do not need to purchase expensive accessories to improve a room.
If you are looking for how to decorate a room with simple things, start by rearranging what you already own.
Try:
- Repositioning furniture
- Changing cushion covers
- Rearranging books
- Adding a plant
- Framing personal photographs
- Reusing decorative baskets
- Changing lampshades
- Adding a throw
- Creating a small tabletop arrangement
- Decluttering visible surfaces
Sometimes removing unnecessary objects creates a bigger improvement than adding new ones.
14. Create a Design Board Before You Buy
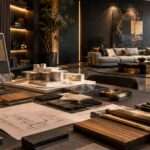
A mood board helps you see whether different elements work together.
Include:
- Wall colors
- Flooring
- Furniture references
- Fabric samples
- Lighting ideas
- Artwork
- Hardware
- Decorative accessories
A physical board can use printed photographs and material samples. A digital board can combine reference images and color swatches.
The objective is not to copy another room exactly. Instead, use references to establish a consistent visual direction.
15. Layer Different Textures
A room can use a limited color palette and still feel rich if it contains different textures.
For example, combine:
- Smooth painted walls
- Soft upholstery
- Natural wood
- Woven accessories
- Textured rugs
- Metal accents
- Glass
- Ceramic pieces
Texture becomes especially important in neutral interiors because it adds depth without requiring many colors.
16. Balance the Room Visually
Good interiors usually have a sense of balance.
Balance can be:
Symmetrical: Similar objects are positioned on either side of a central point.
Asymmetrical: Different objects have similar visual weight.
Radial: Elements are arranged around a central feature.
For example, two matching bedside tables and lamps create symmetry. Alternatively, a large floor lamp on one side of a sofa can be balanced by artwork or a plant on the opposite side.
17. Review the Room Before Calling It Finished
Once everything is in place, step back and evaluate the entire room.
Ask:
- Is the room easy to move through?
- Does the furniture fit the scale?
- Is there enough lighting?
- Are there too many decorative items?
- Does the color palette feel balanced?
- Is the focal point clear?
- Does the room reflect its purpose?
- Are frequently used items easy to access?
- Does the room feel comfortable?
Take photographs from different corners. A photograph can reveal layout problems that may not be obvious when you are standing inside the room.
Common Interior Design Mistakes to Avoid
Even a well-planned room can lose its impact because of small mistakes.
Buying Furniture Before Measuring
Always measure both the room and the furniture.
Using Only One Light Source
A single ceiling fixture can create harsh or uneven illumination. Layer different types of lighting instead.
Choosing a Tiny Rug
Small rugs can make a furniture arrangement feel disconnected. Select a rug appropriate to the seating or sleeping area.
Overcrowding the Room
More furniture does not necessarily mean more comfort. Leave enough negative space for movement.
Matching Everything Too Closely
A room where every item has the same finish, color, or style can feel flat. Introduce controlled variation.
Ignoring Storage
Visible clutter can undermine an otherwise attractive interior. Include practical storage from the beginning.
Following Trends Too Literally
Trends change. Use them selectively while keeping the major elements timeless and functional.
How to Interior Design a Small Room
Small rooms require particularly careful planning because every piece occupies valuable space.
Use these strategies:
- Choose furniture with appropriate proportions.
- Use multifunctional pieces where practical.
- Take advantage of vertical storage.
- Keep pathways clear.
- Use mirrors strategically.
- Select lighter colors if they suit your style.
- Avoid excessive decoration.
- Use furniture with visible floor space underneath where appropriate.
- Maximize natural light.
- Choose storage that keeps everyday clutter organized.
The objective is not simply to make the room look larger. It is to make the available space work harder.
Interior Design Budget: Where Should You Spend?
A successful room does not require an unlimited budget. Prioritize items that influence function, comfort, and longevity.
| Priority | What to Invest In | Why |
|---|---|---|
| High | Quality main furniture | Comfort and durability |
| High | Lighting | Function and atmosphere |
| High | Storage | Organization |
| Medium | Rugs and curtains | Comfort and visual cohesion |
| Medium | Artwork | Personality and focal points |
| Low | Small accessories | Easy to replace or update |
If your budget is limited, avoid spending heavily on temporary decorative trends while compromising on essential furniture or lighting.
Final Room Design Checklist
Before completing your room, use this checklist:
- Room purpose is clearly defined
- Measurements have been recorded
- Furniture fits the available space
- Walking paths are clear
- A focal point has been established
- Color palette is consistent
- Lighting includes suitable layers
- Storage requirements are addressed
- Rug size is appropriate
- Curtains complement the room
- Décor is intentional rather than excessive
- Textures provide visual depth
- Personal elements have been included
- The room is comfortable and functional
- Unnecessary clutter has been removed
When Should You Hire an Interior Designer?
DIY interior design can work well for simple room updates. However, professional assistance can be valuable when a project involves major renovations, custom furniture, complex layouts, lighting plans, material selection, or multiple rooms.
An experienced interior designer can help coordinate:
- Space planning
- Furniture selection
- Material combinations
- Lighting concepts
- Color schemes
- Custom storage
- Modular solutions
- Contractor coordination
- Budget planning
- Project execution
Professional guidance can also reduce costly mistakes when several design decisions need to work together.
Final Thoughts
Learning how to interior design a room is mainly about making thoughtful decisions in the right order. Start with function, understand the space, measure carefully, establish a style, plan the layout, and then build the room through color, furniture, lighting, textiles, and décor.
You do not need to change everything at once. Even simple improvements such as rearranging furniture, improving lighting, reducing clutter, introducing texture, or adding carefully selected accessories can make a noticeable difference.
The best room is not necessarily the most expensive or trend-driven one. It is the room that feels comfortable, functions naturally, reflects your personality, and uses the available space intelligently.
Start by defining the room’s purpose and identifying your priorities. Measure the space, note doors and windows, choose a design style, create a furniture layout, and then select colors, lighting, and décor.
The easiest approach is to work in stages: measure the room, plan the layout, select a color palette, choose major furniture, add lighting, and finish with textiles and accessories. This prevents random purchases and creates a more cohesive result.
You can refresh a room by rearranging furniture, adding plants, changing cushion covers, displaying books or photographs, using mirrors, improving lighting, and removing unnecessary clutter. Small changes can have a significant visual impact.
Use appropriately sized furniture, maintain clear pathways, maximize natural light, use vertical storage, avoid excessive décor, and choose colors and finishes that complement the room’s natural light. Strategic mirrors can also help create a greater sense of openness.
Not always. A DIY approach can work for simple cosmetic changes. An interior designer becomes more useful when the room requires major renovation, custom furniture, complex space planning, detailed lighting, or professional project coordination.