An open kitchen can completely change the way a home looks and feels. By connecting the kitchen with the living or dining area, it creates a more spacious appearance, improves interaction, and allows natural light to flow across connected spaces. For modern apartments and compact homes, an open kitchen design in Vizag can also make better use of limited floor space.
But creating a successful open kitchen is not simply about removing a wall. The layout needs to balance cooking efficiency, storage, ventilation, aesthetics, lighting, and the overall design of the home.
In Vizag, homeowners are increasingly choosing contemporary open kitchens with modular cabinets, islands, breakfast counters, warm wood finishes, quartz countertops, and smart storage solutions. The right design can make a compact apartment feel larger while giving a spacious villa a sophisticated social area.
What Is an Open Kitchen Design?
An open kitchen is a kitchen layout without a complete separating wall between the cooking area and another living space, such as the dining room, living room, or family area.
Instead of creating separate enclosed rooms, the design creates one visually connected space.
Common open-kitchen layouts include:
- L-shaped open kitchens
- Parallel or galley-style kitchens
- U-shaped kitchens with an opening
- Island kitchens
- Peninsula kitchens
- Open kitchens with breakfast counters
- Open modular kitchens
- Open kitchens connected to dining areas
The main objective is to create better visual connectivity without sacrificing kitchen functionality.
Why Are Open Kitchens Popular in Vizag?
Modern homes in Vizag often prioritize efficient floor planning. Apartments may have compact kitchens, while larger independent homes and villas may have more flexibility for islands and dining connections.
An open kitchen can provide several advantages:
- Makes the home appear more spacious
- Encourages interaction between family members
- Creates better visual connectivity
- Allows more natural light
- Makes entertaining guests easier
- Can improve the flow between kitchen and dining areas
- Provides opportunities for stylish breakfast counters and islands
- Works well with contemporary interior design
However, open kitchens also require careful planning because cooking smells, noise, and clutter can become visible from the living area.
Best Open Kitchen Design Ideas in Vizag
There is no single layout that works for every home. The ideal design depends on the available space, lifestyle, cooking habits, storage requirements, and overall interior style.
1. L-Shaped Open Kitchen
An L-shaped kitchen is one of the most versatile choices for apartments and medium-sized homes.
Two connected countertops create an efficient working triangle while leaving one side open toward the dining or living area.
Best for:
- Small and medium apartments
- Compact family homes
- Open dining areas
- Homes requiring maximum floor space
You can add overhead cabinets, tall storage units, corner accessories, and a compact breakfast counter without making the room feel overcrowded.
2. Open Kitchen With Breakfast Counter
A breakfast counter provides a practical transition between the kitchen and living space.
Instead of building a full wall, the counter creates subtle separation while offering additional seating and preparation space.
It can be designed with:
- Quartz countertop
- Wooden bar stools
- Pendant lights
- Storage below the counter
- Decorative wall panels
- Open shelving
For small open kitchen design in Vizag, a breakfast counter can be especially useful because it can perform multiple functions.
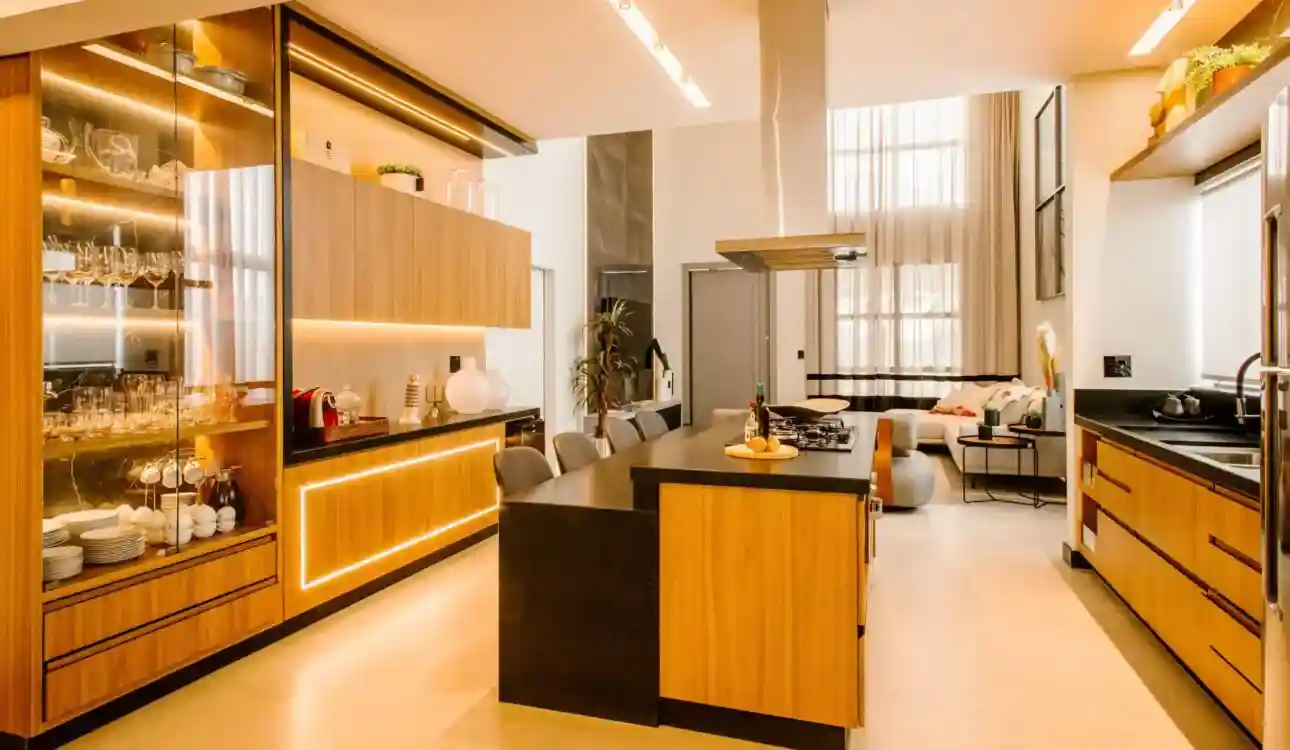
3. Open Kitchen With Island
If you have sufficient floor space, a kitchen island can become the focal point of the entire room.
A well-designed island can provide:
- Additional preparation space
- Seating
- Storage
- Hob or sink placement
- Breakfast area
- Social gathering space
However, an island should not be added simply because it looks attractive in photographs. Adequate circulation space around the island is essential.
4. Modern Minimalist Open Kitchen
Minimalist kitchens use clean lines, simple cabinet profiles, limited decorative elements, and carefully selected materials.
Popular combinations include:
- Matte neutral cabinets
- Natural wood accents
- Quartz countertops
- Handleless shutters
- Under-cabinet lighting
- Integrated appliances
This approach is particularly effective when the kitchen shares a visual connection with a minimalist living room.
5. Open Kitchen With Glass Partition
If you like the openness of a connected kitchen but want better control over cooking smells and visual clutter, a glass partition can provide a useful compromise.
Fluted, framed, or clear glass can separate the kitchen without making the area feel completely enclosed.
6. Scandinavian-Inspired Open Kitchen
A light Scandinavian-inspired kitchen can make a compact home feel bright and airy.
Consider:
- Light wood
- White or warm neutral cabinets
- Simple pendant lights
- Minimal hardware
- Open shelves
- Light-colored countertops
The result is understated and comfortable rather than overly decorative.
7. Luxury Contemporary Open Kitchen
For premium homes, an open kitchen can become an extension of the home’s luxury interior.
Materials may include:
- Premium quartz
- Natural or engineered stone
- Veneer finishes
- High-quality laminates
- Designer lighting
- Profile handles
- Built-in appliances
- Custom cabinetry
The key is coordination. The kitchen should complement the adjacent living and dining spaces instead of appearing like a separate design.
Small Open Kitchen Design in Vizag: Smart Ideas for Compact Homes
A small kitchen doesn’t necessarily mean you have to compromise on appearance or functionality.
The secret is to use vertical space, multifunctional elements, and intelligent storage.
Use Full-Height Cabinets
Extend cabinetry closer to the ceiling to create additional storage.
Store less frequently used cookware on upper shelves while keeping everyday items within easy reach.
Choose Light Visual Finishes
Light-colored cabinets and countertops can create a more open visual effect.
You can introduce contrast through:
- Wood accents
- Black hardware
- Warm lighting
- Textured backsplash
- Decorative accessories
Use a Peninsula Instead of an Island
A full island may consume too much floor space in a compact kitchen.
A peninsula connected to the cabinetry can provide:
- Extra counter space
- Seating
- Storage
- A visual boundary
without requiring circulation on all four sides.
Install Built-In Appliances
Integrated or built-in appliances can produce a cleaner appearance.
Depending on the kitchen size, consider:
- Built-in oven
- Built-in microwave
- Chimney
- Hob
- Integrated refrigerator
- Dishwasher
Add Pull-Out Storage
Pull-out units can make narrow spaces much more useful.
Useful options include:
- Bottle pull-outs
- Pantry units
- Corner organizers
- Cutlery drawers
- Tandem drawers
- Under-sink organizers
Open Kitchen Design in Vizag Price: How Much Does It Cost?
The cost of an open kitchen varies considerably because every project has different dimensions, materials, hardware, finishes, and appliances.
Instead of treating one price as universal, homeowners should consider the kitchen as a combination of individual cost components.
Indicative Open Kitchen Cost Range
| Kitchen Type | Indicative Budget* | Typical Features |
|---|---|---|
| Compact open kitchen | ₹1.5 lakh–₹2.5 lakh | Basic modular cabinetry, standard finishes |
| Mid-range open kitchen | ₹2.5 lakh–₹4.5 lakh | Better hardware, quartz, customized storage |
| Premium open kitchen | ₹4.5 lakh–₹7 lakh+ | Premium finishes, accessories, advanced hardware |
| Luxury/custom kitchen | ₹7 lakh+ | High-end materials, extensive customization, appliances |
*These are indicative planning ranges, not fixed quotations. Actual prices in Vizag can vary depending on dimensions, materials, brand selection, site conditions, hardware, appliances, installation, and customization.
What Influences Open Kitchen Design Price?
Several factors affect the final quotation.
1. Kitchen size
A larger kitchen generally requires more cabinetry, countertop material, hardware, and installation work.
2. Cabinet material
Laminate, acrylic, membrane, veneer, and premium finishes can have significantly different costs.
3. Hardware
Drawer channels, hinges, lift-up mechanisms, baskets, corner systems, and other accessories influence both price and functionality.
4. Countertop
Quartz, granite, marble, and other surfaces differ in material and installation costs.
5. Appliances
Chimneys, hobs, ovens, refrigerators, dishwashers, and microwaves can significantly increase the project budget.
6. Civil work
If the existing kitchen needs wall removal, plumbing modifications, electrical changes, flooring, or other structural work, the budget may increase.
Open Kitchen vs Closed Kitchen: Which Is Better?
Choosing between an open and closed kitchen depends on how you use your home.
| Feature | Open Kitchen | Closed Kitchen |
|---|---|---|
| Visual spaciousness | Excellent | Moderate |
| Family interaction | High | Lower |
| Entertaining | Excellent | Moderate |
| Odour control | Requires good ventilation | Generally easier |
| Privacy from living area | Low | High |
| Natural light | Often better | Depends on windows |
| Clutter visibility | Higher | Lower |
| Modern aesthetic | Very strong | Traditional to modern |
| Space efficiency | Often excellent | Depends on layout |
An open kitchen may be ideal for homeowners who enjoy entertaining and family interaction. A closed kitchen can be better for households that cook frequently and prefer stronger separation between cooking and living spaces.
How to Plan an Open Kitchen Design Step by Step
A successful kitchen should be planned before selecting cabinet colors or decorative accessories.
Step 1: Measure the Space
Start with accurate measurements.
Record:
- Wall lengths
- Ceiling height
- Door positions
- Window locations
- Plumbing points
- Electrical points
- Gas connection
- Existing structural elements
Step 2: Decide the Kitchen Layout
Choose between L-shaped, U-shaped, parallel, peninsula, or island configurations based on the available space.
Step 3: Plan the Work Zones
Organize the kitchen around key activities:
- Food storage
- Food preparation
- Cooking
- Washing
- Serving
Keeping these zones logically connected can make everyday cooking easier.
Step 4: Calculate Storage Requirements
Think about what you actually store.
Make a list of:
- Cookware
- Plates
- Glassware
- Appliances
- Groceries
- Spices
- Cleaning supplies
- Serving dishes
Then plan storage around those requirements.
Step 5: Select Materials
Choose cabinet finishes, countertops, backsplash materials, handles, flooring, and other surfaces.
Prioritize durability and maintenance rather than selecting materials purely because they are currently fashionable.
Step 6: Plan Lighting
An open kitchen should have multiple lighting layers.
Consider:
- General ceiling lighting
- Under-cabinet lighting
- Pendant lighting
- Task lighting
- Accent lighting
Step 7: Plan Ventilation
Ventilation is particularly important in open kitchens because cooking odours can travel directly into living areas.
A suitable chimney or ventilation system should be considered based on the cooking setup and kitchen configuration.
Step 8: Coordinate With the Living Room
The kitchen should visually connect with the surrounding interiors.
Coordinate:
- Cabinet colors
- Flooring
- Wall finishes
- Lighting temperature
- Wood tones
- Metal finishes
Step 9: Finalize the Design and Budget
Before execution, confirm:
- Drawings
- Materials
- Hardware
- Appliances
- Countertop
- Electrical requirements
- Plumbing
- Installation
- Timeline
- Final quotation
Best Materials for an Open Kitchen
The right material depends on your budget, maintenance expectations, aesthetic preferences, and usage.
| Material | Appearance | Maintenance | Suitable For |
|---|---|---|---|
| Laminate | Versatile | Easy | Budget & mid-range kitchens |
| Acrylic | Glossy/premium | Moderate | Contemporary interiors |
| Veneer | Natural wood appearance | Moderate | Premium designs |
| Membrane | Smooth & decorative | Moderate | Classic/contemporary kitchens |
| Quartz | Premium stone appearance | Relatively easy | Countertops |
| Granite | Natural & durable | Moderate | Heavy-use countertops |
A professional designer can help match materials according to the home’s overall design rather than selecting each finish independently.
Open Kitchen Lighting Ideas
Lighting can dramatically change the appearance and usability of an open kitchen.
Ambient Lighting
Provides general illumination across the room.
Recessed ceiling lights are commonly used for this purpose.
Task Lighting
Task lighting should illuminate work surfaces.
Under-cabinet lighting is particularly useful around preparation counters.
Pendant Lighting
Pendant fixtures work well above:
- Islands
- Breakfast counters
- Dining transitions
They can also create a visual connection between the kitchen and dining area.
Accent Lighting
Accent lighting can highlight:
- Open shelves
- Display cabinets
- Backsplash
- Architectural details
A layered lighting scheme usually produces a more sophisticated result than relying on one central light.
Common Open Kitchen Design Mistakes to Avoid
Even an attractive kitchen can become impractical if the planning stage is overlooked.
1. Ignoring Ventilation
Because the kitchen is connected to living areas, poor ventilation can allow cooking smells to spread throughout the home.
2. Creating Too Little Circulation Space
Avoid overcrowding the kitchen with an oversized island or excessive cabinetry.
3. Not Planning Enough Storage
Open shelving looks attractive but cannot replace adequate closed storage for most households.
4. Choosing Materials Only for Appearance
Kitchen surfaces experience heat, moisture, stains, and frequent cleaning.
Durability matters.
5. Poor Lighting
A kitchen may look beautiful during the day but become difficult to work in at night without appropriate task lighting.
6. Forgetting Appliance Placement
Appliances should be positioned logically according to how the kitchen is used.
7. Designing the Kitchen in Isolation
The kitchen is visually connected to the living space, so colors, finishes, lighting, and materials should complement the surrounding interior.
Open Kitchen Design Checklist for Vizag Homeowners
Before starting your project, use this checklist:
Planning
- Accurate measurements completed
- Kitchen layout selected
- Work zones planned
- Storage requirements identified
- Appliance positions finalized
Materials
- Cabinet finish selected
- Countertop selected
- Backsplash finalized
- Hardware selected
- Sink and faucet selected
Services
- Electrical points planned
- Plumbing confirmed
- Chimney/ventilation planned
- Appliance requirements checked
- Lighting plan completed
Execution
- Final quotation approved
- Drawings reviewed
- Materials confirmed
- Installation schedule agreed
- Quality checks planned
How to Choose the Right Interior Designer for an Open Kitchen in Vizag
Choosing the right professional can make a major difference in the final result.
Look for an interior design company that can demonstrate experience with:
- Modular kitchen planning
- Space optimization
- Material selection
- Electrical and plumbing coordination
- Lighting design
- Custom storage
- 3D visualization
- Project execution
- Quality control
Before hiring, ask for a detailed quotation rather than comparing companies only by their headline price.
Questions to Ask Your Designer
- What kitchen layout would you recommend for my space?
- What materials are included in the quotation?
- Which hardware brands or specifications will be used?
- Are appliances included?
- Is civil work included?
- How will ventilation be handled?
- What is the expected project timeline?
- What warranty or after-sales support is provided?
- Will I receive detailed drawings?
- What happens if the project requirements change?
A transparent scope of work helps prevent misunderstandings during execution.
Why Professional Open Kitchen Planning Matters
An open kitchen combines architecture, interiors, storage, lighting, ventilation, and everyday functionality.
A professional approach can help you balance these elements instead of treating the kitchen as a collection of cabinets.
For example, a designer may identify that an island shown in a reference image would make your actual kitchen too narrow. Instead, they might recommend a peninsula or breakfast counter that delivers similar functionality without compromising circulation.
The best kitchen design is therefore not necessarily the most expensive or trendiest one. It is the one that fits your space, lifestyle, storage requirements, cooking habits, and budget.
2026 Open Kitchen Design Trends for Vizag Homes
Current kitchen design is moving toward a combination of aesthetics and practical functionality.
Some popular directions include:
Warm Minimalism
Instead of extremely cold white interiors, homeowners are increasingly choosing warmer neutrals, natural wood tones, and subtle textures.
Handleless Cabinetry
Handleless or integrated-profile cabinets create clean visual lines and work particularly well in open-plan interiors.
Smart Storage
Modern kitchens increasingly use specialized storage accessories to make corners and narrow cabinets more functional.
Integrated Appliances
Built-in appliances help create a more seamless appearance between the kitchen and surrounding living space.
Statement Lighting
Pendant lights above islands and breakfast counters can act as both functional lighting and decorative features.
Mixed Materials
Combining wood, stone-look surfaces, matte finishes, glass, and metal accents can add depth without requiring excessive decoration.
Final Thoughts
A thoughtfully planned open kitchen design in Vizag can transform an ordinary home into a more connected, functional, and visually spacious environment. Whether you live in a compact apartment or a large villa, the right combination of layout, storage, materials, lighting, ventilation, and finishes can create a kitchen that looks beautiful while working efficiently every day.
For smaller homes, an L-shaped or peninsula kitchen can maximize available space. Larger homes may benefit from a central island, premium cabinetry, and integrated appliances. Regardless of the style, the most important step is to design around the way your household actually cooks, stores, entertains, and lives.
If you’re planning an open kitchen in Vizag, start with accurate measurements, establish your budget, define your storage needs, and work with an experienced interior design professional to turn the available space into a practical and cohesive kitchen.
Ready to plan your dream open kitchen in Vizag? A customized design consultation can help you determine the right layout, materials, storage solutions, lighting, and budget for your home.
An open kitchen can range from roughly ₹1.5 lakh for a compact/basic setup to ₹7 lakh or more for premium and highly customized designs. The final cost depends on kitchen size, cabinetry, materials, hardware, countertop, appliances, and civil work.
An L-shaped kitchen or peninsula layout is often suitable for compact homes because it provides useful counter and storage space without consuming as much floor area as a large island.
Yes, but ventilation is essential. A suitable chimney or ventilation solution, sensible appliance placement, easy-to-clean materials, and adequate storage can make an open kitchen practical for Indian cooking.
Use light or visually clean finishes, full-height cabinetry, integrated appliances, good lighting, reflective surfaces where appropriate, and minimal countertop clutter. Avoid oversized islands that restrict circulation.
Review previous kitchen projects, understand the materials and hardware included in the quotation, ask about project execution, confirm the scope of work, and compare detailed quotations rather than choosing solely on the lowest price.