
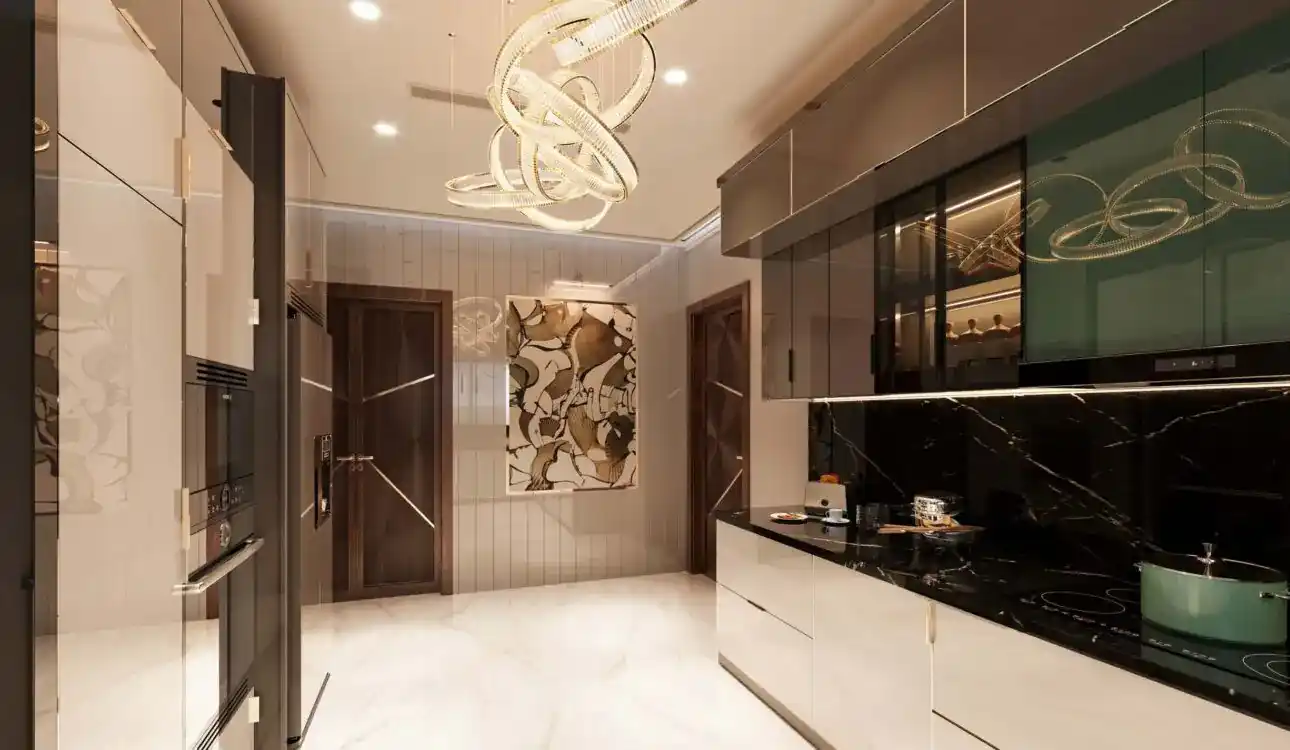
The kitchen is one of the most important spaces in a home. In Vizag, homeowners increasingly want kitchens that combine practical storage, easy maintenance, attractive finishes, and a contemporary look. A well-planned kitchen design in Vizag can make everyday cooking more comfortable while also improving the overall appearance and functionality of your home.
Whether you are building a new house, renovating an existing kitchen, or furnishing an apartment, choosing the right layout and materials can make a significant difference. From compact straight kitchens to spacious L-shaped and U-shaped layouts, there are several options depending on your room size, lifestyle, storage requirements, and budget.
This guide explains the most popular modern kitchen design in Vizag ideas, modular kitchen options, layouts, materials, estimated costs, planning tips, and mistakes to avoid.
Why Kitchen Design Matters in Vizag Homes
A kitchen is more than a place for preparing food. It is often a high-activity area where cooking, storage, cleaning, and sometimes dining happen together.
A thoughtful kitchen design should provide:
- Efficient movement between the refrigerator, sink, and cooking area
- Enough countertop space for food preparation
- Convenient storage for utensils and groceries
- Proper ventilation and lighting
- Easy-to-clean surfaces
- Durable cabinets and hardware
- A visually appealing design that matches the home
- Efficient use of available floor and wall space
For apartments and compact homes, intelligent planning becomes even more important because every available centimetre needs to serve a purpose.
Popular Kitchen Layouts for Homes in Vizag
The layout determines how efficiently you can move around the kitchen. Before selecting colours, finishes, or accessories, identify the layout that works best for your room.
1. Straight Kitchen
A straight kitchen places cabinets, appliances, and the work counter along one wall.
It works particularly well for:
- Small apartments
- Studio or compact homes
- Open-plan interiors
- Kitchens with limited floor space
Its simple configuration can create an uncluttered appearance while keeping the essential cooking zones within easy reach.
2. L-Shaped Kitchen
An L-shaped kitchen uses two connected walls to create an efficient working area.
It is suitable for homeowners who want:
- More countertop space
- Better corner storage
- A separate cooking and preparation zone
- An open connection with the dining area
An L-shaped layout is one of the most flexible options for residential kitchen planning.
3. U-Shaped Kitchen
A U-shaped kitchen uses three sides of the room and provides substantial storage and countertop space.
It can be ideal for larger kitchens where homeowners need:
- Extensive cabinet storage
- Multiple work zones
- Separate preparation and cooking areas
- More countertop space
However, the layout should be planned carefully so that the central passage does not become too narrow.
4. Parallel Kitchen
A parallel or galley kitchen has cabinets and countertops on opposite walls.
This arrangement can provide an efficient workflow because cooking, washing, and storage areas can be positioned close to one another.
It is particularly useful in long, narrow kitchen spaces.
5. Island Kitchen
An island can become a central feature of a spacious kitchen. Depending on the design, it can provide additional preparation space, storage, seating, or even house appliances.
Before adding an island, make sure sufficient circulation space remains around it.
Modern Kitchen Design in Vizag: Trending Ideas for 2026
Modern kitchens are increasingly focused on clean lines, functional storage, integrated appliances, and uncluttered surfaces.
Here are some practical ideas to consider.
Minimalist Cabinet Design
Flat-panel or simple-profile cabinets can create a clean contemporary appearance. Avoid adding too many decorative elements if you prefer a minimalist aesthetic.
Neutral finishes can also make compact kitchens appear visually more spacious.
Handleless Cabinets
Handleless or integrated-handle cabinets create a streamlined appearance.
They can work particularly well in modern homes where the objective is to maintain a simple visual profile.
Two-Tone Kitchens
Combining two complementary cabinet finishes can add visual depth without making the kitchen overly decorative.
For example, darker lower cabinets with lighter overhead cabinets can create contrast while maintaining a sophisticated appearance.
Smart Storage Solutions
Storage is one of the most important aspects of a successful modular kitchen Vizag project.
Consider incorporating:
- Tall pantry units
- Cutlery organizers
- Corner storage systems
- Pull-out baskets
- Bottle pull-outs
- Deep drawers
- Appliance garages
- Overhead cabinets
- Under-sink organizers
The right combination depends on what you actually use. Storage should be designed around your cooking habits rather than simply adding accessories everywhere.
Built-In Appliances
Integrated or built-in appliances can give a kitchen a more coordinated appearance.
Depending on your requirements, you may consider:
- Built-in ovens
- Hobs
- Chimneys
- Microwaves
- Dishwashers
- Refrigerators
However, appliance dimensions should be confirmed before cabinet manufacturing begins.
Modular Kitchen Vizag: Is It a Good Choice?
A modular kitchen consists of factory-made or standardized cabinet components that are assembled and installed according to the planned kitchen configuration.
One of the biggest advantages is customization. Cabinets can be designed around the room’s dimensions, appliances, storage requirements, and preferred appearance.
Benefits of a Modular Kitchen
- Organized cabinet construction
- Efficient use of available space
- Multiple finish choices
- Easier integration of storage accessories
- Coordinated appearance
- Faster installation compared with some traditional approaches
- Flexible layouts for different room sizes
Modular vs Traditional Kitchen
| Feature | Modular Kitchen | Traditional Kitchen |
|---|---|---|
| Customization | High | High |
| Storage accessories | Wide selection | Depends on construction |
| Installation | Generally structured and systematic | Can take longer |
| Finish options | Many | Depends on materials |
| Maintenance | Individual modules can be easier to work with | Repair approach varies |
| Initial planning | Detailed | May be more flexible during construction |
| Appearance | Consistent and contemporary | Highly customizable |
The right choice depends on your property, budget, construction stage, and personal preferences.
Kitchen Materials: What Should You Choose?
Materials influence durability, maintenance, appearance, and overall project cost.
Cabinet Materials
Common cabinet options include:
- Plywood
- MDF
- HDF
- Particle board
- Laminated boards
Each material has different characteristics and applications. Rather than choosing based only on price, evaluate the material, thickness, finish, edge treatment, hardware quality, and expected usage.
Countertop Materials
The countertop should withstand regular cooking, cleaning, heat exposure, and everyday use.
Popular options include:
- Granite
- Quartz
- Marble
- Solid-surface materials
- Other engineered surfaces
Ask your designer or contractor about the practical maintenance requirements of the specific material before making a decision.
Kitchen Finishes
Popular finishes include:
- Matte laminate
- Gloss laminate
- Acrylic
- Membrane finishes
- Veneer
- PU finishes
For busy kitchens, ease of cleaning should be considered alongside appearance.
How Much Does Kitchen Design in Vizag Cost?
Kitchen costs vary considerably depending on the size, layout, materials, hardware, storage accessories, countertop, appliances, electrical work, plumbing, and installation requirements.
A basic kitchen may cost significantly less than a premium customized kitchen with high-end finishes and accessories.
| Kitchen Type | Relative Budget | Suitable For |
|---|---|---|
| Basic modular kitchen | ₹ | Budget-conscious homeowners |
| Mid-range modular kitchen | ₹₹ | Most residential requirements |
| Premium modular kitchen | ₹₹₹ | High-end homes and customized interiors |
| Luxury kitchen | ₹₹₹₹ | Premium materials and extensive customization |
Instead of relying on a generic per-square-foot price, request a detailed quotation based on your actual kitchen.
What Can Increase Kitchen Cost?
Several elements can affect the final price:
- Kitchen size
- Layout complexity
- Cabinet material
- Finish selection
- Hardware brand and quality
- Number of drawers and accessories
- Countertop material
- Built-in appliances
- Lighting and electrical work
- Plumbing modifications
- Installation requirements
- Customization level
A detailed quotation should clearly separate cabinetry, hardware, countertop, accessories, appliances, and installation wherever possible.
Step-by-Step Guide to Planning Your Kitchen
Planning before purchasing materials can prevent expensive changes later.
Step 1: Measure the Space
Record the length and width of the room, ceiling height, door openings, windows, plumbing points, and electrical points.
Don’t rely on rough measurements.
Step 2: Identify Your Kitchen Layout
Choose between:
- Straight
- L-shaped
- U-shaped
- Parallel
- Island
The choice should be based on the actual room rather than a trend.
Step 3: List Your Appliances
Prepare a list of appliances you already own or plan to purchase.
Include their dimensions and installation requirements.
Step 4: Plan Work Zones
Divide the kitchen into practical zones such as:
- Food storage
- Preparation
- Cooking
- Washing
- Serving
This makes movement easier and reduces unnecessary walking.
Step 5: Plan Storage
Think about everything you need to store.
For example:
- Plates
- Glasses
- Cooking vessels
- Cutlery
- Spices
- Groceries
- Small appliances
- Cleaning products
Then allocate storage according to frequency of use.
Step 6: Select Materials
Compare cabinet materials, finishes, countertops, handles, hinges, drawer systems, and accessories.
Step 7: Finalize the Design
Review the proposed design carefully before manufacturing begins.
Check:
- Cabinet dimensions
- Appliance positions
- Countertop height
- Storage accessibility
- Electrical points
- Plumbing
- Lighting
- Ventilation
- Door and drawer clearances
Step 8: Installation and Quality Check
After installation, inspect cabinet alignment, hinges, drawers, countertops, electrical connections, plumbing, and finishing details.
Kitchen Design Checklist
Use this checklist before finalizing your project:
- Measure the complete kitchen accurately
- Select the appropriate layout
- Confirm appliance dimensions
- Plan electrical points
- Check plumbing locations
- Plan chimney and ventilation requirements
- Allocate enough countertop space
- Include practical storage
- Choose durable cabinet materials
- Select easy-to-maintain finishes
- Check hardware quality
- Confirm countertop material
- Plan task and ambient lighting
- Review cabinet elevations
- Get a detailed quotation
- Confirm installation scope
- Inspect the completed kitchen
Common Kitchen Design Mistakes to Avoid
Even an expensive kitchen can become inconvenient if the planning is poor.
Ignoring Workflow
A beautiful kitchen can still be frustrating if the refrigerator, sink, and cooking area are positioned poorly.
Prioritize movement and accessibility before decorative features.
Insufficient Storage
Homeowners sometimes focus on open shelves and aesthetics while underestimating storage requirements.
Plan cabinets based on your actual household needs.
Too Many Overhead Cabinets
Wall cabinets can increase storage, but excessive overhead units can make a compact kitchen feel visually heavy.
Balance closed storage with appropriate open areas.
Choosing Materials Only by Price
The cheapest material may not always provide the best long-term value.
Compare durability, finish quality, hardware, warranty, maintenance, and installation.
Forgetting Small Appliances
Mixers, air fryers, coffee machines, toasters, and other appliances require space.
Plan dedicated locations for frequently used appliances.
Poor Lighting
A single ceiling light may not adequately illuminate countertops.
Consider layered lighting, especially around preparation and cooking areas.
How to Choose a Kitchen Designer in Vizag
Choosing the right professional can have a major impact on the final result.
Look for a designer or interior company that can demonstrate:
- Relevant kitchen design experience
- Completed residential projects
- Clear design proposals
- Material specifications
- Transparent quotations
- Quality hardware options
- Professional installation
- Project timelines
- After-sales support
- Clear communication
Questions to Ask Before Hiring
Ask the designer:
- What materials will be used?
- Which hardware brands are included?
- What is included in the quoted price?
- Are appliances included?
- Is installation included?
- What is the expected project timeline?
- How are changes handled after design approval?
- Is there a warranty?
- How is after-sales service managed?
- Can I see examples of completed kitchen projects?
A professional quotation should be detailed enough for you to understand exactly what you are paying for.
How to Make a Small Kitchen Look Bigger
You don’t necessarily need a large room to create a functional kitchen.
Try these strategies:
- Use light visual finishes
- Keep countertops organized
- Use vertical storage
- Install full-height cabinets where appropriate
- Choose integrated storage
- Avoid excessive decorative elements
- Use under-cabinet lighting
- Select appropriately sized appliances
- Maintain clear circulation space
- Use reflective surfaces carefully
The goal is not simply to make the kitchen look bigger. It should feel easier to use.
Modern Kitchen Design: Style vs Functionality
A successful kitchen should balance both.
| Design Priority | Why It Matters |
|---|---|
| Layout | Determines movement and workflow |
| Storage | Keeps the kitchen organized |
| Materials | Influences durability and maintenance |
| Lighting | Improves visibility and atmosphere |
| Hardware | Affects everyday usability |
| Countertop | Provides the primary preparation surface |
| Appliances | Determine cabinet and utility planning |
| Colour | Influences the visual character of the room |
A fashionable design that doesn’t support everyday cooking may quickly become inconvenient. Functional planning should therefore come first, followed by aesthetics.
Final Thoughts
Choosing the right kitchen design in Vizag is about creating a space that fits your lifestyle, home, storage needs, and budget. Whether you prefer a minimalist contemporary kitchen, a warm traditional space, or a highly functional modular kitchen Vizag homeowners can customize, careful planning is the foundation of a successful project.
Start with accurate measurements and an appropriate layout. Then select storage, materials, countertops, finishes, appliances, lighting, and hardware according to your actual requirements.
For homeowners exploring modern kitchen design in Vizag, the best approach is to avoid copying a design simply because it looks attractive online. Instead, adapt proven design principles to your home’s dimensions, cooking habits, maintenance preferences, and budget.
A professionally planned kitchen can improve everyday convenience while adding a polished and cohesive look to the home. Before starting the project, compare designs, review material specifications, understand the quotation, and make sure every important detail is finalized before installation.
Straight and L-shaped kitchens are often practical for compact homes because they can provide useful storage and countertop space without requiring a large central area. The best layout ultimately depends on the room’s dimensions, doors, windows, and utility points.
The cost varies according to kitchen size, cabinet material, finish, hardware, countertop, accessories, appliances, and installation. A detailed project-specific quotation is more reliable than using a generic price estimate.
A modular kitchen can offer organized construction, extensive storage options, multiple finishes, and efficient customization. A traditional kitchen may provide different construction possibilities. The better option depends on the property, budget, design requirements, and installation preferences.
L-shaped, U-shaped, parallel, straight, and island kitchens can all work in modern homes. The ideal layout depends primarily on available space and workflow rather than the style label alone.
Review completed projects, material specifications, design quality, quotations, hardware options, installation services, timelines, warranty terms, and after-sales support. A transparent designer should clearly explain what is included in the project cost.