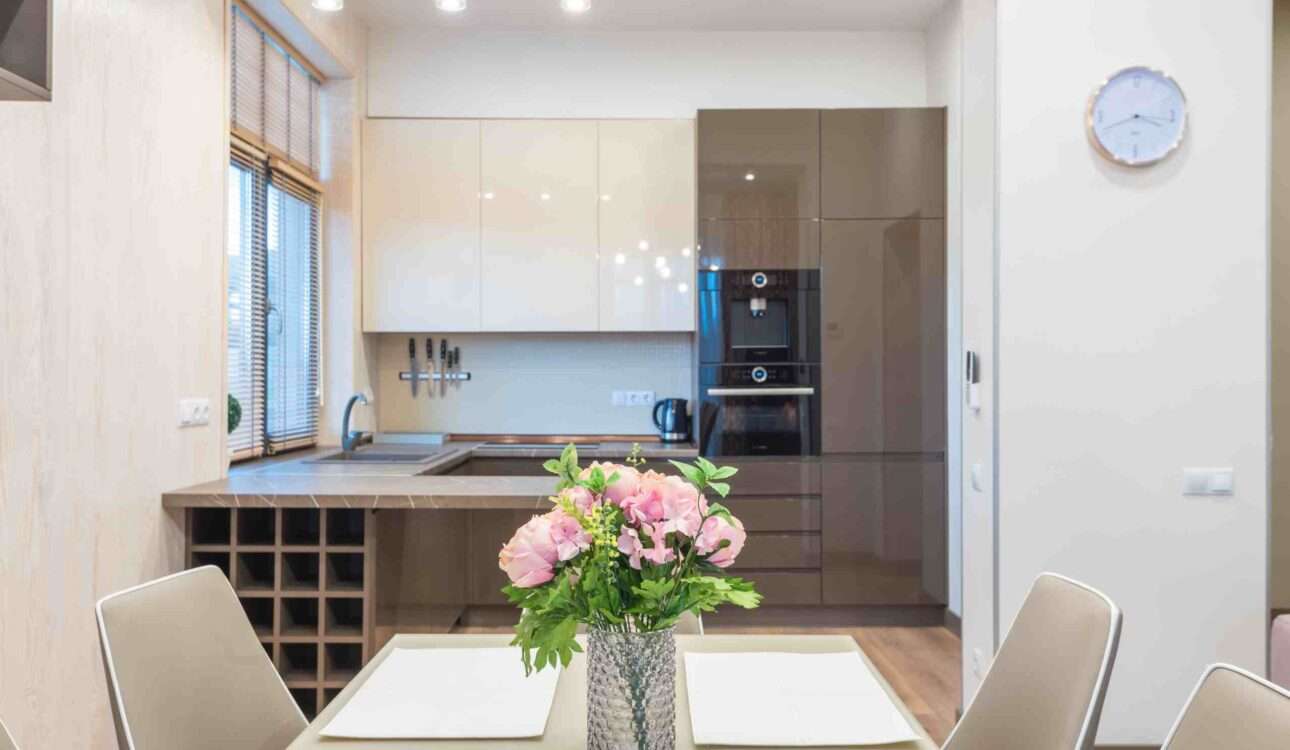
A well-designed kitchen makes everyday cooking easier, keeps essential items organised, and improves the overall appearance of your home. Whether you live in a compact apartment or a spacious independent house, choosing the right layout, storage solutions, materials, and lighting can help you create a kitchen that is both practical and attractive.
If you are exploring simple kitchen design in Vizag, focus on a layout that suits your available space, cooking habits, family requirements, and budget. A simple kitchen does not need expensive finishes or complicated decorations. Smart storage, durable materials, easy-to-clean surfaces, and good ventilation can make a significant difference.
At Space Heaven Interiors, we understand that every home has different requirements. The right kitchen design should balance functionality, appearance, maintenance, and long-term value.
What Is a Simple Kitchen Design?
A simple kitchen design combines practical layouts, clean lines, organised storage, and comfortable working areas without unnecessary decoration. It focuses on making the kitchen easy to use while maintaining an attractive appearance.
Common features include:
- Minimalist cabinets with simple handles or handleless shutters.
- Light colours that make small kitchens appear more spacious.
- Durable countertops that are easy to clean.
- Space-saving storage for utensils, groceries, and appliances.
- Efficient placement of the sink, stove, and refrigerator.
- Task lighting for cooking and food preparation.
- Materials selected according to budget and maintenance requirements.
A simple kitchen can look modern, traditional, contemporary, or minimalist. The best choice depends on your home’s interior style and how you use the kitchen every day.
Best Simple Kitchen Design Ideas for Homes in Vizag
1. Straight Kitchen Design for Compact Homes
A straight kitchen places the main cooking and preparation areas along a single wall. It is a practical option for studio apartments, compact flats, and homes with limited kitchen space.
Key features:
- Cabinets arranged along one wall.
- A countertop for food preparation.
- Overhead storage for frequently used utensils.
- Space for a refrigerator or other essential appliances.
- Simple finishes that maintain a clean appearance.
This layout can reduce construction and installation complexity, depending on the site conditions. Keep frequently used items within easy reach and avoid overcrowding the countertop.
2. L-Shaped Kitchen Design
An L-shaped kitchen uses two adjoining walls to create an efficient working area. It provides more countertop space than many straight layouts and can leave the centre of the kitchen open.
Why choose an L-shaped kitchen?
- Makes good use of corner areas.
- Provides separate preparation and cooking zones.
- Can accommodate additional cabinets.
- Works well in many small and medium-sized homes.
- Allows flexibility when positioning appliances.
Corner cabinets should be planned carefully because poorly designed corners can become difficult to access. Pull-out corner units or suitable shelving can improve usability.
3. Parallel Kitchen Design
A parallel kitchen has two rows of cabinets facing each other. It is suitable for long, relatively narrow kitchens where the available width allows comfortable movement.
One counter can be used for cooking and food preparation, while the opposite counter provides storage, washing, or appliance space.
Before selecting this layout, measure the clear passage between the counters. The kitchen should allow cabinet doors, drawers, and appliances to open without obstructing movement.
4. U-Shaped Kitchen Design
A U-shaped kitchen uses three sides to create an extensive working area. It can be suitable for larger kitchens or homes where multiple people regularly prepare food.
Benefits include:
- More countertop space.
- Multiple storage sections.
- Separate washing, preparation, and cooking zones.
- Space for additional drawers and cabinets.
However, a U-shaped layout may feel crowded in a small room. Accurate measurements and a carefully planned work area are essential before installation.
5. Minimalist Kitchen Design
Minimalist kitchens focus on simplicity, balanced colours, and functional storage. Flat cabinet shutters, subtle hardware, and uncluttered countertops help create a calm and organised appearance.
Popular colour combinations include white and wood, beige and grey, and soft cream with natural finishes.
This style is suitable for homeowners who want an elegant kitchen without excessive decoration. Integrated storage can help keep appliances and utensils organised.
6. White and Wooden Kitchen Design
White cabinets paired with wood-finish accents create a bright and welcoming kitchen. White can help reflect available light, while wood tones add warmth and visual contrast.
You can use wooden finishes on overhead cabinets, selected drawers, open shelves, or a breakfast counter.
For kitchens exposed to moisture, choose suitable cabinet materials and finishes rather than assuming that every wood-look surface is water-resistant. Good edge sealing and ventilation are important for durability.
7. Small Modular Kitchen Design
A modular kitchen uses pre-manufactured cabinet units that are assembled and installed according to the kitchen’s dimensions and requirements.
A well-planned modular kitchen can include:
- Base cabinets and overhead units.
- Drawer organisers.
- Pull-out baskets.
- Dedicated appliance storage.
- Space-efficient corner solutions.
- Customised finishes and accessories.
For a small home, prioritise useful storage over decorative accessories. A few well-designed drawers can be more practical than numerous cabinets that are difficult to access.
Simple Kitchen Design in Vizag Cost
The cost of a kitchen depends on its size, layout, cabinet materials, countertop selection, accessories, hardware, and installation requirements. There is no single price that applies to every home.
The following figures are illustrative planning estimates, not verified current quotations for Vizag. Actual prices should be confirmed with a designer after measuring the site and finalising the specifications.
| Kitchen type | Indicative budget |
|---|---|
| Basic straight kitchen | ₹60,000–₹1,20,000 |
| Compact L-shaped kitchen | ₹90,000–₹1,80,000 |
| Small modular kitchen | ₹1,00,000–₹2,00,000 |
| Medium-sized modular kitchen | ₹1,50,000–₹3,50,000 |
| Premium modular kitchen | ₹3,00,000–₹6,00,000+ |
These ranges are broad starting points for budgeting. They are not directly comparable packages: a modular kitchen and a basic site-built kitchen may include different materials, accessories, hardware, and services. Some projects can cost less or substantially more.
Factors That Affect Kitchen Design Cost
1. Kitchen Size and Layout
A larger kitchen generally requires more cabinets, countertop material, and finishing work. Complex layouts can also require additional installation time and specialised corner units.
2. Cabinet Material
Common options include plywood, moisture-resistant boards, and other engineered wood products. Their durability depends on grade, manufacturing quality, edge protection, and exposure to moisture.
Ask your designer to specify the exact material rather than accepting a quotation that only says “premium board.”
3. Countertop Material
Granite, quartz, and other countertop materials vary in price, appearance, maintenance requirements, and installation costs. The final selection should suit your budget and cooking habits.
4. Hardware and Accessories
Drawer channels, hinges, pull-out baskets, lift-up shutters, and corner mechanisms can affect the total budget. Choose accessories that solve actual storage problems rather than adding every available feature.
5. Electrical and Plumbing Work
Moving the sink, stove connection, electrical points, or water lines can increase the project cost. Keeping the existing service locations may reduce modifications, provided the layout remains safe and practical.
6. Installation and Finishing
The final estimate may include labour, transportation, site preparation, installation, finishing, and post-installation adjustments. Confirm these inclusions before comparing quotations.
How to Choose the Right Modular Kitchen in Vizag
A modular kitchen can provide organised storage and a consistent finish, but selecting the right design requires more than choosing cabinet colours.
Step 1: Measure Your Kitchen
Record the length, width, and ceiling height. Mark the locations of doors, windows, plumbing points, electrical outlets, and ventilation openings.
Accurate measurements help prevent problems during manufacturing and installation.
Step 2: Select the Best Layout
Choose between straight, L-shaped, parallel, and U-shaped layouts based on the available space. The sink, cooking area, and refrigerator should be positioned to minimise unnecessary movement.
The classic kitchen work triangle can be a useful planning principle, but it should be adapted to the room, appliances, and the number of people using the kitchen.
Step 3: Plan Storage According to Your Needs
Make a list of the items you use regularly, such as cookware, groceries, spices, appliances, and cleaning products.
Consider:
- Deep drawers for pots and pans.
- Separate sections for dry groceries.
- Accessible storage for everyday utensils.
- Tall units for suitable appliances or pantry items.
- Easy-to-clean spaces around the cooking area.
Storage should be designed around your actual belongings, not simply the number of cabinets available.
Step 4: Choose Suitable Materials
Discuss cabinet construction, shutter finishes, countertop materials, hardware quality, and moisture protection with your designer.
In a coastal city such as Visakhapatnam, humidity and occasional water exposure make ventilation, leak prevention, and suitable material selection particularly important.
No cabinet material is completely immune to poor installation or prolonged water exposure. Protect the sink area, seal exposed edges appropriately, and repair leaks promptly.
Step 5: Finalise Colours and Lighting
Select colours that complement your flooring, walls, and other interior finishes. Light colours can help smaller kitchens feel brighter, while darker shades can create contrast when balanced with suitable lighting.
Use general ceiling lighting alongside task lighting over preparation areas. Ensure that electrical fittings are appropriate for their location and installed safely.
Step 6: Compare Detailed Quotations
Request written quotations that identify materials, dimensions, hardware brands or specifications, accessories, installation charges, taxes, and exclusions.
Compare the actual scope of work instead of selecting a contractor based only on the lowest price.
Step 7: Review the Design Before Installation
Check the final drawings, cabinet dimensions, appliance openings, shutter movement, storage arrangement, and service locations.
Resolving these details before manufacturing can help reduce avoidable changes and delays.
Best Materials for a Simple Kitchen
Choosing appropriate materials can improve durability, appearance, and maintenance.
| Material | Main advantages | Points to consider |
|---|---|---|
| Plywood | Can provide strong cabinet construction | Quality and moisture resistance vary by grade |
| Moisture-resistant engineered board | Useful for suitable indoor applications | Not automatically waterproof |
| Laminate finish | Available in many colours and textures | Edge sealing and surface quality matter |
| Acrylic finish | Smooth, modern appearance | Can show scratches or fingerprints depending on finish |
| Granite countertop | Durable and widely used | Sealing and maintenance depend on the stone |
| Quartz countertop | Consistent appearance and low-porosity options | Heat exposure and care depend on the product |
The best combination depends on your budget, design preference, and maintenance expectations. Ask for material samples and product specifications before approving the design.
Space-Saving Tips for a Small Kitchen
A small kitchen can be comfortable and attractive when every section has a purpose.
Use Vertical Storage
Install suitable overhead cabinets to make use of available wall height. Store less frequently used items higher up and keep daily essentials within comfortable reach.
Choose Drawers for Heavy Utensils
Deep drawers can make pots, pans, and cooking vessels easier to access than cabinets where items are stacked at the back.
Keep Countertops Clear
Store small appliances and accessories in designated areas. Avoid placing too many decorative objects on the main preparation surface.
Use Corners Efficiently
Corner drawers, pull-out units, or well-designed shelving can make awkward areas more useful. Select a mechanism that fits your budget and is easy to maintain.
Plan Appliances Before Cabinets
Confirm the dimensions of the refrigerator, oven, microwave, dishwasher, and other appliances before finalising the cabinet layout.
This helps prevent installation conflicts and leaves appropriate space for ventilation and access.
Maintain Good Ventilation
Provide suitable ventilation and an appropriate cooking exhaust solution. The system should be selected according to the kitchen layout, cooking habits, and installation conditions.
Simple Kitchen Design Checklist Before You Start
Use this checklist when planning your kitchen renovation or new installation.
- Measure the kitchen and mark all openings.
- Finalise the layout according to available space.
- Set a realistic budget with a contingency allowance.
- Decide the cabinet material and finish.
- Select a suitable countertop.
- Plan drawers, shelves, and corner storage.
- Confirm appliance dimensions and locations.
- Review plumbing and electrical requirements.
- Include task lighting and ventilation.
- Compare detailed written quotations.
- Confirm installation timelines and warranty terms.
- Inspect the completed kitchen before final handover.
Completing these steps before work begins can help avoid common design mistakes and make it easier to manage costs.
Common Kitchen Design Mistakes to Avoid
Ignoring Workflow
A kitchen may look attractive but feel inconvenient if the sink, stove, refrigerator, and preparation surfaces are poorly positioned. Plan the movement between these areas before approving the layout.
Choosing Appearance Over Durability
Glossy finishes and decorative materials can look appealing, but they should also suit everyday cooking and cleaning. Ask how each surface should be maintained.
Underestimating Storage
Insufficient drawers or poorly positioned shelves can create clutter. Estimate the storage you need before finalising cabinet dimensions.
Overlooking Lighting
A single ceiling light may leave shadows on work surfaces. Combine general lighting with suitable task lighting where necessary.
Selecting Accessories Without a Purpose
Expensive pull-outs and specialised fittings can increase the budget. Include them when they improve accessibility, organisation, or convenience.
Failing to Check the Quotation
Unclear quotations may exclude important items such as plumbing modifications, electrical work, appliances, or finishing. Ask for a written breakdown to understand the complete project cost.
Why Consider Space Heaven Interiors for Your Kitchen Project?
Space Heaven Interiors works in the interior design sector, helping homeowners explore design solutions that balance appearance and practical requirements.
When planning a kitchen, a structured design process can help you make informed decisions about layout, materials, storage, colours, lighting, and budget.
Before choosing an interior design provider, discuss your requirements and ask for:
- A design proposal suited to your available space.
- A clear explanation of material options.
- A detailed cost estimate.
- Information about installation and project timelines.
- Written warranty and after-installation service terms, where applicable.
If you are comparing interior designers in Vizag, review relevant project photographs, the scope of services, customer feedback, and the clarity of the quotation before making a decision.
For homeowners planning a new kitchen or renovation, Space Heaven Interiors can be considered as part of your shortlist. Confirm the available services, project scope, and pricing directly before proceeding.
Conclusion
A simple kitchen can be functional, stylish, and budget-conscious when its layout, storage, materials, and lighting are planned carefully. Straight and L-shaped layouts often suit compact homes, while parallel and U-shaped kitchens can work well when the room provides enough space.
Before selecting a modular kitchen in Vizag, compare material specifications, accessory options, installation costs, and maintenance requirements. A detailed plan is more useful than choosing a design based on appearance alone.
Space Heaven Interiors can be considered when exploring kitchen design options for your home. Start with accurate measurements, a realistic budget, and a clear list of requirements to move towards a kitchen that supports your everyday routine.
The cost depends on the kitchen size, layout, cabinet materials, countertop, hardware, and installation. As an illustrative planning range, a basic straight kitchen may start around ₹60,000, while larger or premium modular kitchens can cost several lakhs. Obtain a site-specific quotation for an accurate estimate.
A straight or L-shaped kitchen is often suitable for compact homes. The right option depends on wall dimensions, door and window positions, appliance requirements, and available movement space.
A modular kitchen can provide organised storage, a consistent finish, and efficient use of space. Its value depends on material quality, design, installation, maintenance, and how well the layout suits your needs.
Plywood and suitable engineered boards can be considered, depending on their grade and intended use. Select moisture-appropriate materials, protect exposed edges, provide ventilation, and address water leaks quickly. Ask for the exact product specifications before purchasing.
Review the designer’s relevant work, understand the services included, compare detailed quotations, and confirm project timelines and warranty terms. Discuss your budget and daily cooking requirements before approving the final design.