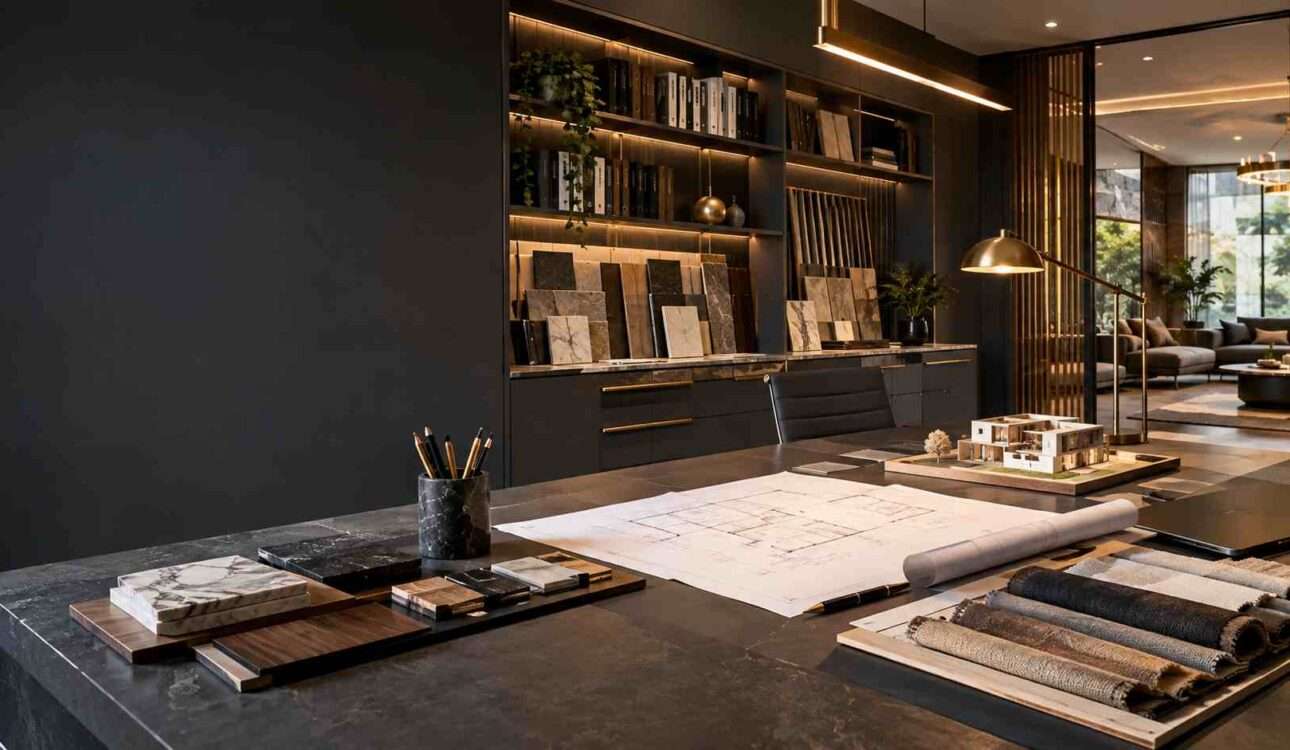
An interior designer is a professional who plans, designs, and improves indoor spaces to make them functional, comfortable, safe, and visually appealing. Interior designers work with homes, apartments, offices, restaurants, hotels, retail stores, and other commercial spaces.
But interior design is much more than choosing attractive furniture or wall colours. A professional interior designer considers space planning, lighting, materials, furniture, storage, colours, textures, ergonomics, functionality, and the overall experience of a room.
Whether you are planning a new home, renovating an existing property, or considering interior design as a career, understanding what an interior designer does can help you make better decisions.
What Does an Interior Designer Do?
An interior designer studies how an indoor space is used and develops a design that balances function, comfort, safety, aesthetics, and practicality.
The work can begin with understanding the client’s requirements and continue through planning, material selection, drawings, budgeting, coordination, and project execution.
Typical responsibilities include:
- Understanding the client’s lifestyle and requirements
- Measuring and analysing the available space
- Creating space plans and furniture layouts
- Selecting colours, materials, finishes, and textures
- Planning lighting
- Designing kitchens, wardrobes, storage, and other built-in elements
- Preparing drawings and design concepts
- Coordinating with contractors and other professionals
- Helping select furniture and decorative elements
- Reviewing project progress
- Managing design changes and practical requirements
Interior Designer vs Interior Decorator
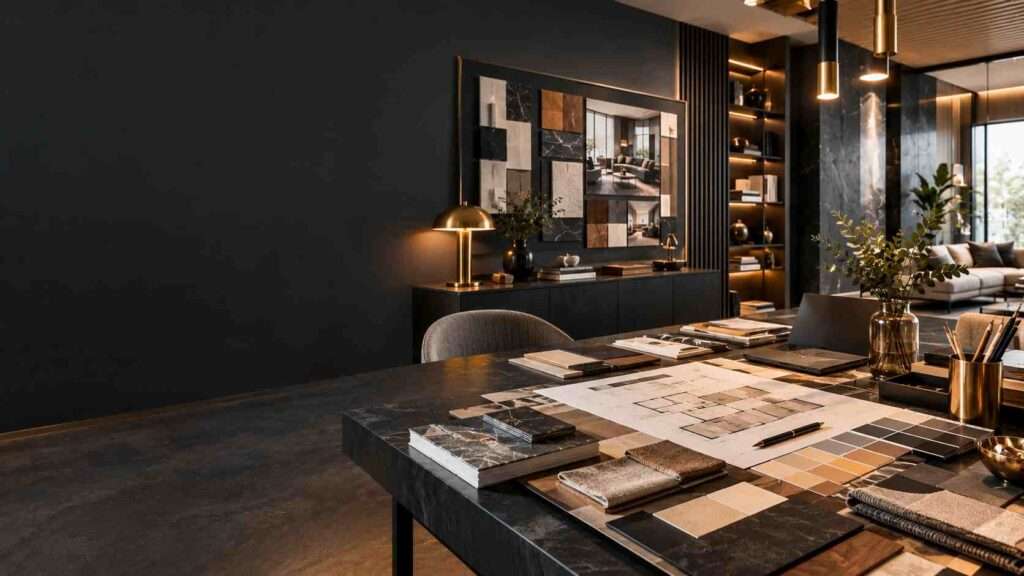
The terms interior designer and interior decorator are sometimes used interchangeably, but their work can differ.
| Interior Designer | Interior Decorator |
|---|---|
| Focuses on space planning and interior functionality | Primarily focuses on appearance and decoration |
| May work with layouts and built-in elements | Usually works with furniture, colours and accessories |
| Considers lighting, materials and ergonomics | Focuses heavily on visual styling |
| Can coordinate technical aspects of an interior project | Usually has a narrower decorative role |
| Often works during renovation or construction | Often works after the basic space is complete |
The exact scope varies according to the professional, project, location, and regulations that apply.
Why Is Interior Design Important?
Good interior design helps a space work better for the people who use it.
A beautiful room can still be uncomfortable if furniture blocks movement, storage is insufficient, lighting is poorly planned, or the layout does not match the occupants’ lifestyle.
Effective interior design can help improve:
- Functionality: Every area has a practical purpose.
- Space utilisation: Available floor area is planned efficiently.
- Comfort: Furniture, lighting, temperature considerations and circulation are considered together.
- Storage: Cabinets, wardrobes and other storage solutions can be integrated into the design.
- Visual appeal: Colours, textures, materials and furniture create a cohesive appearance.
- Lighting: Natural and artificial lighting can be layered according to activities.
- Long-term usability: Durable and maintainable materials can be selected according to the project.
What Is Interior Design in Architecture?
Interior design in architecture refers to the planning and design of the spaces inside a building while considering how those spaces relate to the architecture.
Architecture generally focuses on the building as a whole, including its structure, form, exterior, and relationship with the site. Interior design focuses more specifically on how people experience and use the spaces inside that building.
However, the two disciplines can overlap significantly.
How Architecture and Interior Design Work Together
An interior designer may need to understand architectural elements such as:
- Floor plans
- Doors and windows
- Columns and structural limitations
- Ceiling heights
- Electrical points
- Plumbing locations
- Natural light
- Circulation paths
- Building proportions
For example, an open-plan living room may look attractive in a drawing, but its furniture arrangement still needs to account for doors, windows, circulation, television placement, lighting and access to other rooms.
This is why successful interior projects often require coordination between architectural planning, interior design, engineering, contractors, and other specialists.
What Are the Main Areas of Interior Design?
Interior designers can work across many different areas.
Residential Interior Design
Residential designers work on spaces such as:
- Apartments
- Independent houses
- Villas
- Bedrooms
- Living rooms
- Dining areas
- Kitchens
- Home offices
- Children’s rooms
The design is usually shaped around the client’s lifestyle, family requirements, budget, storage needs and aesthetic preferences.
Commercial Interior Design
Commercial projects can include:
- Offices
- Restaurants
- Cafés
- Retail stores
- Hotels
- Clinics
- Showrooms
- Educational spaces
Commercial interiors often have additional requirements related to customer experience, workflow, branding, durability, accessibility and operational efficiency.
Kitchen and Wardrobe Design
Many interior designers specialise in functional built-in spaces.
A kitchen designer may consider:
- Work triangle or work zones
- Countertop height
- Storage
- Appliance placement
- Lighting
- Ventilation
- Materials
- Ease of maintenance
Wardrobe design similarly requires careful planning of hanging areas, drawers, shelves, accessories, lighting and available space.
What Skills Does an Interior Designer Need?
Interior design requires a combination of creative, technical, communication and organisational skills.
Creative Skills
A designer should understand:
- Colour combinations
- Proportion
- Balance
- Contrast
- Texture
- Materials
- Furniture styles
- Visual composition
Technical Skills
Depending on the role, technical knowledge may include:
- Floor-plan reading
- Space planning
- Furniture layouts
- Construction drawings
- Lighting plans
- Material specifications
- 2D and 3D design software
- Basic knowledge of building systems
Communication Skills
Interior designers regularly communicate with clients, vendors, contractors and other professionals.
They need to explain design ideas clearly and understand feedback before turning requirements into practical solutions.
Project Management Skills
Interior projects involve deadlines, budgets, materials, suppliers and multiple people. Organisation and coordination therefore play an important role.
What Is the Interior Design Process?
A professional interior design project usually follows several stages.
Step 1: Understand the Client’s Requirements
The designer first learns about:
- Lifestyle
- Family size
- Space requirements
- Preferred style
- Budget
- Storage needs
- Functional priorities
- Project timeline
This stage helps establish the design brief.
Step 2: Site Measurement and Analysis
The existing space is measured and assessed.
The designer may examine:
- Room dimensions
- Doors and windows
- Existing electrical points
- Plumbing
- Ceiling height
- Natural light
- Structural elements
- Existing furniture
Accurate information at this stage reduces avoidable problems later.
Step 3: Space Planning
The designer develops possible layouts.
Furniture and functional zones are positioned according to movement, accessibility and purpose.
For example, a living room should provide comfortable seating while maintaining clear circulation between the entrance, dining area, balcony and other spaces.
Step 4: Concept and Style Development
The designer creates a visual direction for the project.
This may involve:
- Colour palettes
- Material selections
- Mood boards
- Furniture styles
- Lighting concepts
- Wall finishes
- Flooring
- Decorative elements
Step 5: Drawings and 3D Visualisation
Depending on the project, designers may prepare 2D drawings, elevations, detailed drawings, 3D models or realistic visualisations.
These help clients understand the proposed design before execution.
Step 6: Material and Product Selection
Materials can include:
- Wood and wood-based boards
- Laminates
- Veneers
- Stone
- Tiles
- Glass
- Metal
- Fabrics
- Paints
- Lighting fixtures
The selection should consider appearance, performance, maintenance, availability and budget.
Step 7: Budget Planning
A design should work within the client’s financial requirements.
The budget may include:
- Civil work
- Carpentry
- Electrical work
- Plumbing
- False ceiling
- Painting
- Flooring
- Kitchen
- Wardrobes
- Furniture
- Lighting
- Accessories
A clear scope and quotation can help reduce unexpected costs.
Step 8: Execution and Coordination
During execution, the design may need to be coordinated with contractors, carpenters, electricians, plumbers, painters and suppliers.
Good communication is important because site conditions can sometimes require practical adjustments.
Step 9: Final Styling and Handover
The final stage may involve furniture placement, lighting adjustments, accessories and finishing touches.
The goal is to ensure that the completed space reflects the approved design while remaining practical for everyday use.
How to Choose an Interior Designer
If you are hiring an interior designer, do not look only at photographs of completed rooms. Consider the complete process.
Interior Designer Selection Checklist
- Review relevant project experience
- Check whether their design style suits your requirements
- Ask about the complete scope of services
- Discuss your approximate budget
- Understand the project timeline
- Ask how revisions are handled
- Clarify material specifications
- Ask about drawings and 3D visualisation
- Understand payment stages
- Confirm execution responsibilities
- Review the agreement before starting
- Ask how site coordination will be managed
A professional discussion before signing a contract can help both sides understand expectations.
What Is the Salary of an Interior Designer?
The interior designer salary can vary considerably depending on location, experience, education, specialisation, employer, portfolio and whether the designer works independently.
Entry-level professionals may begin in junior design or assistant roles. With experience, designers can move into positions such as senior interior designer, project designer, design manager, project manager or independent consultant.
Salary can also differ between:
- Residential and commercial design
- Design studios and large companies
- Junior and senior positions
- Full-time employment and freelance work
- Different cities and regions
Therefore, there is no single salary figure that accurately represents every interior designer.
For someone considering interior design as a career, it is useful to evaluate salary alongside skills, portfolio quality, career progression, location and the type of projects they want to work on.
What Education Is Needed to Become an Interior Designer?
Educational requirements vary by country, employer and role.
Common educational paths include:
- Diploma courses in interior design
- Undergraduate interior design programmes
- Architecture-related education
- Design programmes
- Specialised software and visualisation courses
- Short-term professional certifications
Formal education can help develop design fundamentals, while practical experience helps students understand real project requirements.
Important Skills to Develop
Someone entering the field should consider learning:
- Space planning
- Colour theory
- Furniture design basics
- Materials and finishes
- Lighting design
- Drawing and drafting
- 3D visualisation
- Design software
- Client communication
- Project coordination
A strong portfolio can also be important when applying for jobs or attracting freelance clients.
Interior Design Styles
Interior designers may work with many different styles.
| Style | Common Characteristics |
|---|---|
| Modern | Clean lines, simple forms and functional layouts |
| Contemporary | Current design trends, balanced forms and flexible materials |
| Minimalist | Reduced visual clutter and purposeful elements |
| Traditional | Detailed furniture, classic forms and established design elements |
| Industrial | Exposed materials, metal, concrete and utilitarian details |
| Scandinavian | Light colours, natural materials and functional simplicity |
| Luxury | Premium materials, layered lighting and refined detailing |
| Transitional | Combination of traditional and contemporary elements |
A style should not be selected simply because it is trending. The design should also suit the architecture, lifestyle, maintenance requirements and budget of the space.
Common Mistakes to Avoid When Hiring an Interior Designer
Choosing Only by Appearance
A portfolio can show visual quality, but it does not necessarily explain how the designer manages budgets, timelines, technical coordination or revisions.
Not Defining the Scope
Before starting, clarify exactly what services are included.
Ignoring the Budget
Discuss the realistic project budget early. This allows the designer to recommend appropriate materials and solutions.
Not Asking About Materials
Ask for material specifications rather than relying only on broad descriptions such as “premium” or “high quality.”
Skipping the Agreement
A written agreement should clearly define scope, payment terms, responsibilities, timelines and other important conditions.
Making Too Many Changes During Execution
Frequent changes after execution begins can affect cost and timelines. Finalising major design decisions early can make the process smoother.
How Much Does Interior Design Cost?
Interior design costs vary depending on several factors.
| Cost Factor | Why It Matters |
|---|---|
| Size of property | Larger spaces usually require more materials and work |
| Design scope | Basic design and complete execution have different costs |
| Materials | Premium materials can increase the project budget |
| Custom furniture | Bespoke furniture requires additional design and manufacturing |
| Civil work | Renovation and structural changes can add costs |
| Lighting | Fixtures and electrical modifications affect the budget |
| Location | Labour and material costs vary by market |
| Project complexity | Detailed designs require more planning and coordination |
Instead of asking only for a total price, homeowners should request a clear breakdown of what is included.
How Interior Designers Add Value to a Project
An interior designer can help bring different elements of a project together.
For example, a living room may require coordination between furniture, lighting, wall finishes, storage, electrical points, flooring and circulation.
Without proper planning, these individual elements may look disconnected or create functional problems.
A designer’s role is therefore not simply to make a room attractive. It is to develop a coordinated environment where different design decisions support one another.
Questions to Ask Before Hiring an Interior Designer
Before beginning your project, ask:
- What services are included?
- Will you provide 2D drawings and 3D views?
- Who will handle site supervision?
- Which materials are included?
- How are design revisions managed?
- What is excluded from the quotation?
- What are the payment stages?
- What is the estimated timeline?
- How are delays handled?
- Who coordinates contractors and suppliers?
Clear answers can make the project easier to manage.
Final Thoughts
An interior designer brings together creativity, technical knowledge, space planning and practical problem-solving to create functional and attractive indoor environments.
From selecting materials and planning lighting to designing furniture layouts and coordinating execution, interior design involves many decisions beyond decoration.
Whether you are planning your first home interior, renovating an existing property, or exploring interior design as a career, understanding the role of an interior designer is the first step toward making informed decisions.
A successful interior is not simply one that looks beautiful in photographs. It should also work comfortably in everyday life, support the needs of its users and remain practical over time.
An interior designer is a professional who plans and develops indoor spaces by considering functionality, layout, lighting, materials, furniture, comfort, aesthetics and user requirements.
An interior designer can handle space planning, design concepts, furniture layouts, material selection, lighting planning, drawings, budgeting support and coordination during project execution, depending on the agreed scope.
Interior design in architecture focuses on planning and designing the spaces inside a building while considering architectural elements, functionality, circulation, materials, lighting and the way people use the space.
Interior designer salary varies based on experience, location, education, employer, specialisation, portfolio and type of work. Entry-level and experienced professionals can have significantly different compensation.
The educational requirements depend on the location, employer and role. Diplomas, degrees, specialised design programmes and practical training can all provide relevant skills. Building a strong portfolio and gaining practical experience are also valuable.