A kitchen is one of the most frequently used spaces in any home, so its design needs to balance storage, movement, durability, appearance, and everyday convenience. A well-planned modular kitchen can make cooking easier while giving the home a clean and contemporary look.
If you are searching for modular kitchen design in Vizag, the first step is not simply choosing a colour or cabinet style. You need to consider the kitchen layout, available space, storage requirements, countertop, cabinet materials, hardware, finishes, lighting, ventilation, and your overall budget.
Vizag’s coastal environment also makes material selection particularly important. Humidity and moisture can affect poorly selected boards, cabinet edges and hardware over time. Current local design and pricing guides commonly recommend moisture-resistant materials such as BWR/BWP plywood for kitchen applications, while the final specification should be based on the location of the cabinets and exposure to water.
What Is a Modular Kitchen?
A modular kitchen is a kitchen made from pre-designed cabinet modules that are manufactured according to the required measurements and then assembled at the site.
Unlike many traditional masonry kitchens, modular units can be planned around individual storage requirements. Common components include:
- Base cabinets
- Wall-mounted cabinets
- Tall storage units
- Drawer units
- Corner units
- Bottle pull-outs
- Cutlery organizers
- Pantry units
- Appliance units
- Sink cabinets
- Overhead cabinets
- Open shelves
- Breakfast counters
The advantage is flexibility. A modular kitchen can be designed for a compact apartment, a spacious independent house or a larger villa.
Why Choose Modular Kitchen Design in Vizag?
A kitchen should look attractive, but appearance should not be the only consideration. Good kitchen planning improves the way you use the space every day.
Better Space Utilisation
Modular cabinets allow different parts of the kitchen to be assigned specific storage functions. Tall units can accommodate pantry items, while drawers can be planned for frequently used utensils and accessories.
More Organised Storage
Instead of keeping everything on the countertop, you can create dedicated storage for:
- Groceries
- Cookware
- Plates
- Glasses
- Spices
- Cutlery
- Cleaning products
- Small appliances
- Bottles
Easier Maintenance
Smooth shutters and organised cabinet interiors make cleaning and maintenance easier. The choice of finish also affects how easily fingerprints, oil and cooking stains can be removed.
Contemporary Appearance
Laminate, acrylic, PU, glass, wood-look and other finishes allow homeowners to create different visual styles without changing the basic functionality of the kitchen.
Flexible Design
Modular kitchens can be customised according to the available wall length, window position, plumbing points, appliances and storage requirements.
Popular Modular Kitchen Layouts in Vizag
The right layout depends on the shape and size of your kitchen rather than simply following a trend.
L-Shaped Modular Kitchen
An L-shaped kitchen uses two connected walls and is particularly useful for apartments and medium-sized kitchens.
Suitable for:
- Small to medium kitchens
- Open-plan homes
- Apartments
- Homes requiring a practical work triangle
An L-shaped kitchen can provide a good balance between counter space and movement while leaving the centre relatively open.
U-Shaped Modular Kitchen
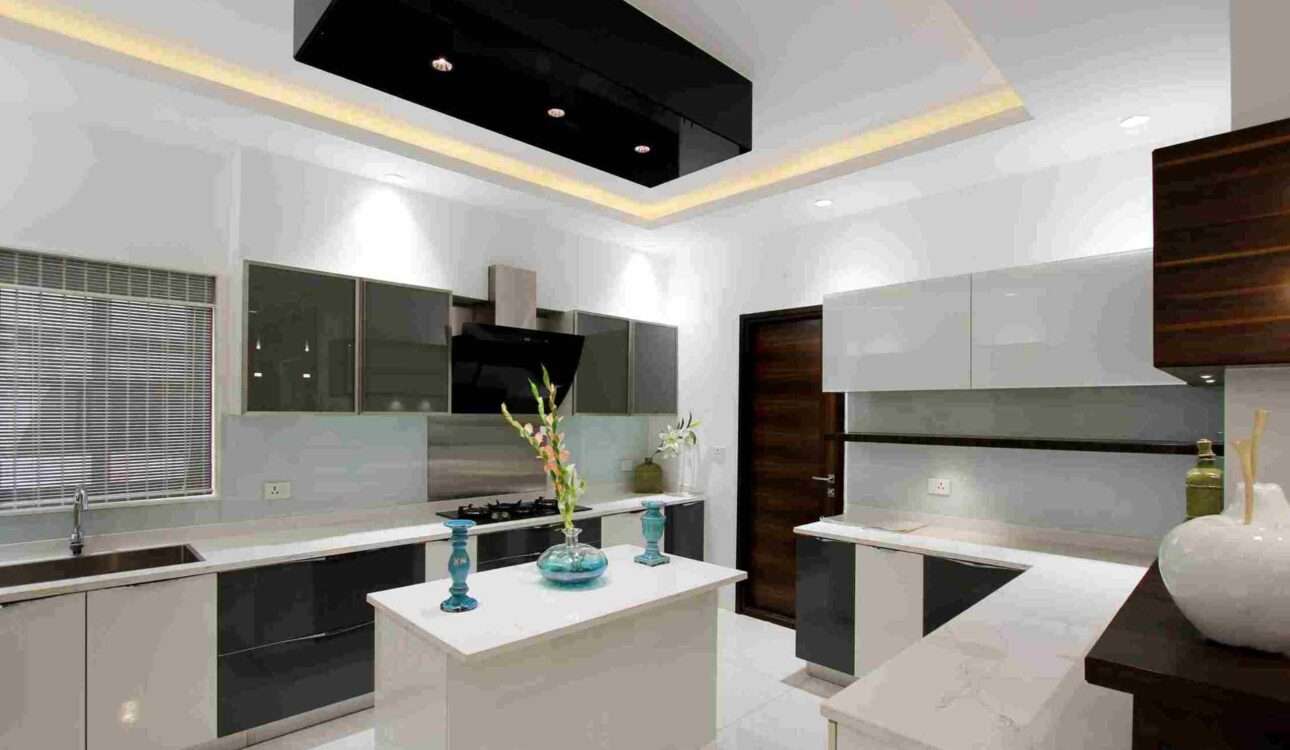
A U-shaped kitchen uses three sides of the room and can provide substantial storage and countertop space.
Suitable for:
- Larger kitchens
- Independent houses
- Families requiring extensive storage
- Homes with separate kitchen rooms
Careful planning is necessary so that the central walking area does not become too narrow.
Parallel Kitchen
A parallel kitchen places cabinets and countertops along two opposite walls.
It can work particularly well in long, narrow kitchen spaces. One side can accommodate cooking and preparation while the opposite side can provide additional storage or appliances.
Island Kitchen
An island kitchen adds a separate central unit to the main kitchen.
It can provide:
- Additional preparation space
- Extra storage
- Seating
- A social area
- A visual centrepiece
However, an island should only be added when there is sufficient circulation space around it.
Straight-Line Kitchen
A straight kitchen places the main cabinets along a single wall.
It is useful for:
- Studio apartments
- Compact homes
- Small kitchens
- Open-plan spaces
Its main limitation is that storage and countertop length may be restricted by the available wall.
Modular Kitchen Design in Vizag Price List
One of the most common questions homeowners ask is: How much does a modular kitchen cost in Vizag?
There is no single fixed price because kitchen cost depends on size, layout, board material, shutter finish, hardware, accessories, countertop, appliances and installation requirements.
Current published pricing sources show that Vizag modular kitchen costs can range substantially. One 2026 guide gives an overall range of approximately ₹1.1 lakh to ₹5.5 lakh, while another local execution guide places a standard 10×8 ft kitchen at approximately ₹1.7 lakh–₹2.5 lakh for specified base and wall units, excluding some items such as countertop stone and civil work.
Indicative Modular Kitchen Price Comparison
| Kitchen category | Indicative budget | Generally suitable for |
|---|---|---|
| Basic modular kitchen | ₹1.1–₹2 lakh+ | Compact or budget-focused kitchens |
| Standard modular kitchen | ₹1.7–₹3 lakh+ | Typical apartment and family kitchens |
| Premium modular kitchen | ₹3–₹5.5 lakh+ | Higher-end finishes and accessories |
| Luxury/custom kitchen | ₹5 lakh+ | Large kitchens and extensive customisation |
These are planning ranges, not fixed quotations. The actual price should be calculated after measuring the kitchen and finalising the material specification. Published 2026 rates also show that finishes such as acrylic and PU can significantly increase the price compared with laminate.
What Determines the Final Price?
Your modular kitchen quotation may change based on:
- Kitchen dimensions
- Number of cabinets
- Layout
- Plywood or board specification
- Shutter finish
- Hardware brand and quality
- Drawer systems
- Corner accessories
- Tall units
- Countertop material
- Sink and accessories
- Electrical modifications
- Plumbing modifications
- Installation
- GST and other applicable charges
Which Materials Are Suitable for a Modular Kitchen in Vizag?
Material selection is especially important in a kitchen because cabinets are exposed to moisture, heat, steam, spills and daily wear.
BWP and BWR Plywood
BWP and BWR plywood are commonly considered for moisture-prone kitchen applications. BWP is generally specified for areas with greater exposure to water, while BWR can be considered for comparatively less exposed areas depending on the specification.
For a Vizag kitchen, ask the designer or contractor exactly what board grade is being used rather than accepting a generic description such as “waterproof wood.” Published local guides specifically highlight BWR/BWP plywood for kitchens in the city’s humid coastal environment.
MDF and Particle Board
These materials can be economical, but their suitability depends on the application, sealing and exposure to moisture. Areas around the sink and other wet zones deserve particular attention.
HDHMR
HDHMR is another board option used for certain kitchen applications, particularly shutters and selected cabinet components. Its suitability depends on the manufacturer’s specifications and the design requirement.
Choosing the Right Kitchen Finish
The shutter finish has a major influence on the final appearance and budget.
| Finish | Appearance | Maintenance | Budget level |
|---|---|---|---|
| Laminate | Versatile and practical | Easy | ₹ |
| Acrylic | Glossy and modern | Moderate | ₹₹₹ |
| PU | Premium and seamless | Moderate | ₹₹₹₹ |
| Glass | Contemporary | Requires regular cleaning | ₹₹₹ |
| Wood-look laminate | Warm and natural | Easy | ₹₹ |
| Veneer | Natural wood appearance | Higher maintenance | ₹₹₹ |
Published 2026 Vizag pricing information indicates that acrylic and PU finishes can carry a significant premium over laminate, although the actual difference depends on the specification and supplier.
How to Plan a Modular Kitchen in Vizag: Step-by-Step
Step 1: Measure the Kitchen
Record:
- Wall lengths
- Ceiling height
- Window dimensions
- Door position
- Plumbing points
- Electrical points
- Gas connection
- Exhaust location
- Existing appliances
Accurate measurements should be taken before the final design is approved.
Step 2: Select the Layout
Decide whether an L-shaped, U-shaped, parallel, straight or island layout works best for the available space.
Step 3: Plan the Work Zones
A practical kitchen generally needs dedicated areas for:
- Food storage
- Preparation
- Cooking
- Washing
- Serving
Try to minimise unnecessary movement between these areas.
Step 4: Plan Storage Before Choosing Colours
Think about what you actually store.
For example:
- Large cookware → deep drawers
- Spices → narrow pull-out
- Bottles → bottle pull-out
- Groceries → pantry/tall unit
- Plates → accessible drawers or shelves
- Cleaning supplies → dedicated under-sink storage
Step 5: Select the Cabinet Material
Ask for the exact board specification, thickness, edge treatment and intended application.
Step 6: Choose the Shutter Finish
Compare laminate, acrylic, PU, glass and wood-look options based on your budget and maintenance expectations.
Step 7: Select Hardware
Check:
- Hinges
- Drawer channels
- Tandem drawers
- Basket systems
- Corner mechanisms
- Lift-up mechanisms
- Handles or profile systems
Hardware should match the weight and frequency of use.
Step 8: Finalise Countertop and Backsplash
Granite, quartz and other surfaces can create very different looks and maintenance requirements. The countertop should also be coordinated with the sink, hob and backsplash.
Step 9: Review the 3D Design
Before manufacturing, verify cabinet positions, appliance locations, colours, handles, storage accessories and clearances.
Step 10: Approve an Itemised Quotation
Make sure the quotation clearly identifies what is included and excluded.
Modular Kitchen Buying Checklist
Use this checklist before confirming your kitchen order:
- Kitchen measurements verified
- Layout finalised
- Appliance sizes checked
- Cabinet material specified
- Board thickness mentioned
- Shutter finish mentioned
- Hardware specification mentioned
- Drawer quantity confirmed
- Accessories listed
- Sink unit included/excluded clearly
- Countertop included/excluded clearly
- Electrical work identified
- Plumbing work identified
- Installation included
- Delivery timeline confirmed
- Warranty terms reviewed
- GST/taxes clarified
- Final BOQ approved
Common Mistakes to Avoid
Choosing Only on the Lowest Price
A low quotation may look attractive initially, but the actual specification matters more than the headline price.
Ignoring the Sink Area
The sink cabinet is exposed to water more frequently than many other units. Material, edge sealing and plumbing access should receive particular attention.
Adding Too Many Accessories
Every pull-out and specialised mechanism adds cost. Choose accessories based on how you actually use your kitchen.
Not Checking Appliance Measurements
Refrigerators, ovens, dishwashers, microwaves and chimneys require specific clearances. Appliance dimensions should be checked before cabinet manufacturing.
Forgetting Ventilation
Good ventilation helps manage heat, steam and cooking odours.
Not Reviewing the BOQ
A quotation should explain the scope instead of simply giving one final number.
Modular Kitchen Design Trends for Modern Vizag Homes
Modern kitchen design is increasingly focused on combining clean aesthetics with practical storage.
Some popular directions include:
- Matte-finish cabinets
- Wood and neutral combinations
- Handleless shutters
- Tall pantry units
- Full-height storage
- Under-cabinet lighting
- Integrated appliances
- Minimal open shelving
- Quartz countertops
- Warm layered lighting
- Two-tone cabinet designs
However, a trend should not automatically determine your kitchen. A design that looks attractive in a photograph may not suit your family’s cooking style, storage requirements or available space.
How to Compare Modular Kitchen Designers in Vizag
Before choosing a designer or interior company, compare the complete service rather than just the price.
| Factor | What to check |
|---|---|
| Design | 2D/3D drawings and layout planning |
| Materials | Exact board and finish specifications |
| Hardware | Brand, model and load capacity where relevant |
| Manufacturing | Factory-made or site-made components |
| Installation | Who handles assembly and fitting |
| Scope | Civil, electrical and plumbing inclusions |
| Timeline | Manufacturing and installation schedule |
| Warranty | Written warranty terms |
| Quotation | Itemised BOQ |
| After-sales | Service process after installation |
A transparent quotation makes it easier to compare different proposals fairly.
How to Get Better Value From Your Kitchen Budget
You do not necessarily need the most expensive finish to create a premium-looking kitchen.
A practical approach is to spend more on components that affect long-term functionality and durability, while controlling costs on purely decorative elements.
For example:
Prioritise:
- Good cabinet construction
- Appropriate moisture-resistant materials
- Reliable hardware
- Correct measurements
- Functional storage
- Proper installation
Control where possible:
- Excessive decorative panels
- Unnecessary accessories
- Too many premium finishes
- Oversized storage that you will rarely use
The best kitchen budget is one that supports your actual daily requirements.
Final Thoughts
A successful modular kitchen design in Vizag should be more than a collection of attractive cabinets. It should be planned around your room dimensions, cooking habits, storage needs, appliances, maintenance expectations and budget.
For a coastal city such as Visakhapatnam, material selection deserves particular attention. Current market information shows that kitchen prices vary considerably according to layout, materials, finishes and specifications, so homeowners should obtain an itemised quotation rather than relying on a generic price per kitchen.
Before starting your project, compare layouts, understand the materials being proposed, check the hardware, review the BOQ and make sure all inclusions and exclusions are documented.
A well-planned modular kitchen can give you better storage, smoother movement, easier organisation and a polished appearance while making everyday cooking more comfortable.
A modular kitchen in Vizag can vary from around ₹1.1 lakh to ₹5.5 lakh or more depending on size, layout, materials, finish and accessories. A standard kitchen may fall around the ₹1.7–₹3 lakh range, but the final cost requires an individual quotation.
L-shaped and straight-line kitchens are often practical for smaller homes because they can provide useful storage without requiring excessive floor space. The best choice depends on the exact room dimensions and locations of doors, windows and appliances.
Acrylic provides a glossy, contemporary appearance, while laminate is generally more economical and offers a wide range of colours and textures. Acrylic can cost more, so the choice should depend on your preferred appearance, maintenance expectations and budget.
Check the kitchen measurements, layout, cabinet material, board thickness, shutter finish, hardware, accessories, countertop, appliance dimensions, installation, warranty, timeline and itemised BOQ before approving the order.