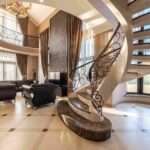
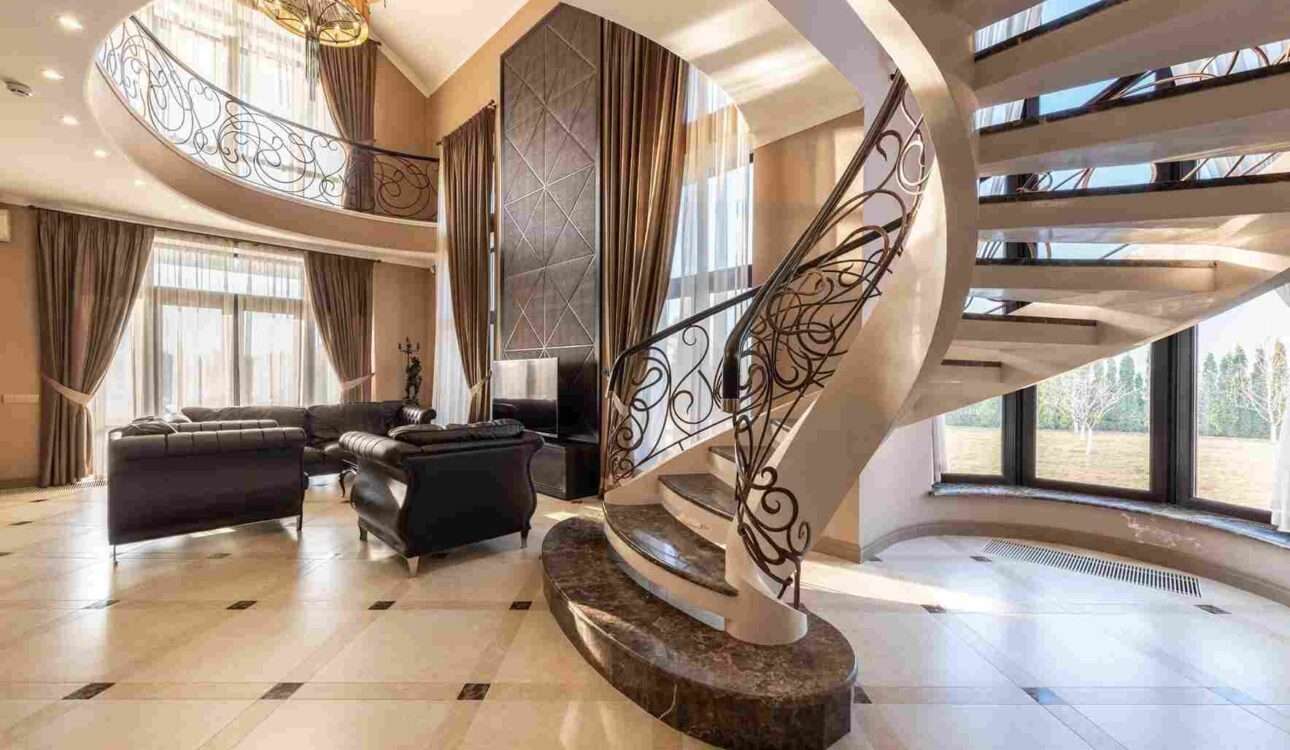
A staircase is more than a connection between two floors. In a well-designed home, it can become an important architectural feature that improves the overall appearance, functionality, and character of the interior. From warm wooden stairs to sleek contemporary floating designs, homeowners have many options when planning a staircase.
If you are looking for staircase design in Vizag, the right choice depends on your available space, home layout, interior style, safety requirements, maintenance expectations, and budget. A staircase should not only look attractive but also provide comfortable movement and integrate naturally with the rest of the home.
Vizag homes can benefit from staircase designs that balance modern aesthetics with practical considerations such as ventilation, natural light, humidity, maintenance, and efficient use of floor space.
Why Staircase Design Matters in Modern Homes
A staircase occupies a significant amount of visual and physical space. Because of this, its design can influence how spacious, bright, and coordinated an interior feels.
A thoughtfully planned staircase can:
- Improve the visual appeal of the home
- Connect different floors comfortably
- Make better use of limited floor space
- Create additional storage opportunities
- Bring natural materials into the interior
- Complement the living room or entrance area
- Become an architectural focal point
- Improve the overall flow between spaces
The staircase should therefore be planned together with the home’s architecture and interior design rather than treated as an isolated element.
Popular Staircase Design Ideas in Vizag
There is no single staircase style that works for every house. The ideal design depends on the floor plan and the desired visual appearance.
Here are some popular options to consider.
1. Modern Staircase Design in Vizag
A modern staircase design in Vizag generally focuses on clean lines, simple forms, minimal decoration, and a combination of materials.
Common combinations include:
- Wood and metal
- Wood and glass
- Concrete and wood
- Stone and glass
- Metal and glass
- Neutral-toned stone with metal railings
Modern stairs can work particularly well in contemporary apartments, villas, duplex homes, and independent houses.
A simple staircase with a floating appearance, concealed structural elements, and minimal railing can create a sophisticated architectural effect.
2. Wooden Staircase Design in Vizag
A wooden staircase design in Vizag can introduce warmth and natural character into an interior.
Wood works well with several design styles, including:
- Contemporary interiors
- Modern homes
- Traditional interiors
- Scandinavian-inspired spaces
- Minimalist interiors
- Luxury residential interiors
The type of wood, finish, grain, colour, and protective treatment should be selected carefully according to the home’s requirements.
Wooden stairs can also be combined with glass or metal railings to create a more contemporary appearance.
3. Floating Staircase Design
Floating staircases create the visual impression that the steps are suspended without traditional visible supports.
They can make an interior feel:
- Open
- Light
- Contemporary
- Minimal
- Architecturally interesting
However, floating staircases require careful structural planning. The appearance should never take priority over structural safety.
4. L-Shaped Staircase Design
An L-shaped staircase changes direction at a landing, creating an L configuration.
This design can be useful when:
- The staircase needs to fit into a corner
- The floor plan requires a change in direction
- You want a natural separation between staircase and living spaces
- You want to improve privacy between floors
The landing can also provide a useful transition area within the staircase layout.
5. U-Shaped Staircase Design
A U-shaped staircase includes two parallel flights connected by a landing.
It can be a practical choice for homes where a compact vertical circulation arrangement is required.
Advantages can include:
- Efficient floor planning
- A defined staircase zone
- A visually balanced appearance
- A comfortable change of direction
6. Straight Staircase Design
Straight stairs follow one continuous direction without a change in direction.
They are relatively simple in terms of layout and can create a clean architectural appearance.
However, they may require considerable linear space, so the floor plan should be evaluated before selecting this design.
7. Staircase With Glass Railing
Glass railings can make a staircase appear lighter and more open.
They are particularly suitable for contemporary interiors where homeowners want to maintain visual continuity between the staircase and surrounding spaces.
Glass can be combined with:
- Wooden steps
- Stone steps
- Concrete steps
- Metal structures
- Floating staircases
The glass specification, hardware, edge treatment, and installation should be selected with safety and maintenance in mind.
Staircase Materials: Which One Should You Choose?
Material selection has a major impact on the appearance, durability, maintenance, and cost of a staircase.
| Material | Appearance | Maintenance | Best suited for |
|---|---|---|---|
| Wood | Warm and natural | Moderate | Contemporary and traditional homes |
| Granite | Durable and premium | Low to moderate | High-use residential spaces |
| Marble | Elegant and luxurious | Moderate | Premium interiors |
| Concrete | Minimal and architectural | Low | Modern homes |
| Glass | Light and contemporary | Moderate | Modern interiors |
| Metal | Industrial and modern | Low to moderate | Contemporary designs |
The material should coordinate with flooring, walls, furniture, doors, cabinetry, and lighting.
Combining Different Materials
A combination of materials can make a staircase more visually interesting.
For example:
Wood + Glass: Warm steps with transparent railing create a contemporary appearance.
Wood + Metal: A practical combination suitable for modern and industrial-inspired interiors.
Stone + Glass: Creates a more luxurious and visually open appearance.
Concrete + Wood: Works well for minimalist contemporary interiors.
How to Choose the Right Staircase Design in Vizag
Choosing a staircase should begin with the architecture rather than simply selecting a design from a photograph.
Step 1: Measure the Available Space
Start by understanding the area available for the staircase.
Consider:
- Floor-to-floor height
- Available floor area
- Staircase width
- Landing requirements
- Ceiling clearance
- Door and window locations
- Furniture movement
- Circulation around the staircase
A beautiful design may not work if it does not suit the dimensions of the space.
Step 2: Select the Staircase Layout
Choose between layouts such as:
- Straight
- L-shaped
- U-shaped
- Open-riser
- Curved
- Floating
The layout should complement the architecture of the house.
Step 3: Decide on the Material
Consider whether you want:
- Wood
- Stone
- Concrete
- Metal
- Glass
- A combination of materials
Think about durability, maintenance, appearance, and budget rather than choosing a material based only on its appearance.
Step 4: Select the Railing
The railing can dramatically change the appearance of the staircase.
Popular options include:
- Wooden railing
- Glass railing
- Stainless-steel railing
- Powder-coated metal railing
- Minimal metal balusters
- Combination wood-and-metal railing
Step 5: Plan Lighting
Lighting should be considered during the design stage.
Possible solutions include:
- Step lighting
- Wall lights
- Pendant lighting
- Recessed ceiling lights
- Cove lighting
- Accent lighting
Good lighting improves visibility while also highlighting the staircase as part of the interior design.
Step 6: Consider Safety
Safety should always be part of staircase planning.
Important considerations include:
- Consistent step dimensions
- Appropriate stair width
- Secure handrails
- Slip-resistant surfaces
- Adequate lighting
- Safe railing design
- Comfortable walking angle
- Clear headroom
The final dimensions should be determined according to applicable building requirements and by qualified professionals.
Modern vs Wooden Staircase Design in Vizag
Both modern and wooden staircase designs can work beautifully, but they create different visual experiences.
| Feature | Modern Staircase | Wooden Staircase |
|---|---|---|
| Style | Minimal and contemporary | Warm and natural |
| Materials | Glass, metal, concrete, stone | Wood, sometimes combined with glass or metal |
| Visual effect | Clean and architectural | Comfortable and inviting |
| Maintenance | Depends on material | Requires appropriate wood care |
| Interior compatibility | Modern and minimalist spaces | Traditional, modern and transitional interiors |
| Customisation | High | High |
| Best feature | Clean visual lines | Natural texture and warmth |
Rather than choosing purely between “modern” and “wooden,” homeowners can combine both approaches.
For example, wooden treads with a slim metal or glass railing can provide a modern appearance while retaining the warmth of natural wood.
Staircase Design Ideas for Small Homes in Vizag
Limited space does not mean that the staircase has to look ordinary.
For compact homes, consider:
Compact L-Shaped Stairs
An L-shaped arrangement can help position the staircase within a corner.
Under-Stair Storage
The area below the staircase can be converted into:
- Storage cabinets
- Bookshelves
- Display units
- Shoe storage
- Utility storage
- Small workspaces
Open Visual Design
Glass railings or slim metal balusters can reduce the visual heaviness of the staircase.
Light Colours
Lighter finishes can help maintain an airy visual appearance, particularly when the staircase is located in a smaller living area.
Built-In Lighting
Subtle step or wall lighting can improve both visibility and atmosphere.
Staircase Design for Spacious Homes and Villas
Larger homes offer greater flexibility.
Depending on the architecture, you may consider:
- Statement floating staircases
- Wide straight staircases
- Double-height staircase designs
- Curved staircases
- Luxury stone staircases
- Wooden staircases with feature railings
- Sculptural contemporary staircases
A staircase positioned beside a double-height living room can become an important architectural focal point.
However, larger staircases should still maintain comfortable circulation and proportion. A staircase that is visually impressive but poorly integrated can dominate the room unnecessarily.
How to Make a Staircase Look More Luxurious
Luxury does not necessarily mean using expensive materials everywhere. Proportion, detailing, lighting, and material coordination often make a bigger visual difference.
Consider:
- Premium natural stone
- Carefully finished wood
- Elegant metal details
- Minimal glass railings
- Integrated lighting
- Feature walls
- Decorative wall panels
- Large-format flooring
- Consistent material palette
- Custom-designed handrails
A restrained material palette can often look more sophisticated than combining too many finishes.
Common Staircase Design Mistakes to Avoid
A staircase should be attractive, but appearance should never replace functionality.
Avoid these common mistakes:
Ignoring Measurements
Using an attractive reference image without checking whether the dimensions work for your house can create design and construction problems.
Prioritising Appearance Over Safety
Open or floating designs require appropriate structural planning and safe detailing.
Using Too Many Materials
Combining wood, stone, glass, metal, tiles, and multiple decorative finishes can make the staircase visually confusing.
Poor Lighting
A staircase that looks attractive during the day may become difficult to navigate at night without suitable lighting.
Forgetting Maintenance
Some finishes require more regular cleaning and care than others.
Blocking Natural Light
The staircase should be planned so that it does not unnecessarily reduce daylight in important areas.
Staircase Planning Checklist
Before finalising your staircase design in Vizag, review this checklist:
- Available staircase area measured
- Floor-to-floor height confirmed
- Staircase layout selected
- Step dimensions planned professionally
- Railing style selected
- Material selected
- Lighting planned
- Storage considered
- Flooring coordinated
- Wall finishes coordinated
- Safety requirements considered
- Maintenance requirements understood
- Budget established
- Structural requirements reviewed
- Final design approved before construction
How Much Does a Staircase Design Cost in Vizag?
The cost of a staircase can vary substantially depending on its size, structure, materials, railing, finishing, fabrication requirements, lighting, and installation complexity.
For this reason, it is difficult to provide one universal price for staircase design in Vizag.
A project quotation may depend on:
- Staircase dimensions
- Number of steps
- Structural system
- Wood species and finish
- Stone selection
- Glass specification
- Metal railing
- Custom fabrication
- Lighting
- Site conditions
- Labour and installation
- Additional storage or architectural features
| Cost factor | Why it matters |
|---|---|
| Size | More area generally means more material and labour |
| Material | Wood, stone, glass and metal have different costs |
| Design complexity | Custom designs require more planning and fabrication |
| Railing | Railing material and detailing affect the final cost |
| Finishing | Premium finishes can increase project expenses |
| Installation | Site conditions and fabrication affect labour |
The most reliable approach is to obtain a project-specific quotation after the dimensions and design have been finalised.
Why Work With an Interior Designer for Staircase Planning?
A staircase connects architecture and interior design. An experienced interior designer can help coordinate the staircase with the surrounding spaces.
Professional planning can help with:
- Space utilisation
- Material selection
- Colour coordination
- Railing design
- Lighting
- Storage planning
- Interior styling
- Material detailing
- Coordination with other interior elements
For a complete home, the staircase should ideally be considered alongside the living room, flooring, ceiling, walls, lighting, furniture, and circulation.
Staircase Design Trends to Consider
Current residential interiors increasingly focus on clean architectural forms and functional details.
Some design directions worth considering include:
Minimalist Staircases
Simple steps, restrained railings, and limited decoration create a clean appearance.
Warm Contemporary Staircases
Wooden elements combined with neutral finishes and modern lighting can create a balanced interior.
Floating Visual Designs
These designs emphasise openness and architectural simplicity.
Integrated Storage
Under-stair storage transforms otherwise unused space into a practical feature.
Architectural Lighting
Lighting is increasingly used to highlight step edges, walls, and surrounding architectural elements.
Natural Materials
Wood and natural stone can bring texture and warmth into otherwise minimalist interiors.
How to Plan a Staircase That Matches Your Home
The staircase should not look like a separate object placed inside the house. It should feel connected to the overall design.
For example:
Modern home: Consider clean lines, glass, metal, concrete, or wood with minimal detailing.
Warm contemporary home: Consider wooden treads, warm lighting, neutral walls, and subtle metal accents.
Luxury interior: Consider natural stone, refined wood, glass, and carefully integrated lighting.
Minimalist home: Use simple geometry, limited materials, and uncluttered railing designs.
Traditional-inspired home: Wood, detailed railings, and classic materials can create a more timeless character.
Final Thoughts on Staircase Design in Vizag
A staircase can become one of the most memorable features of a home when it is designed around the architecture, lifestyle, and interior theme.
Whether you prefer a wooden staircase design in Vizag, a sleek modern staircase design in Vizag, a floating staircase, an L-shaped layout, or a combination of wood, glass, stone, and metal, the priority should be a balance between aesthetics, comfort, safety, durability, and functionality.
Before starting construction, evaluate the available space, determine the appropriate layout, select suitable materials, plan lighting and railings, and coordinate the staircase with the rest of the interior.
For homeowners planning a new house or renovation in Vizag, thoughtful staircase planning can turn an essential circulation element into a distinctive part of the home’s overall design.
Modern, straight, L-shaped, U-shaped, floating, and wooden staircase designs are all suitable options depending on the home’s layout. The best choice depends on available space, architecture, safety, materials, and personal design preferences.
Yes, wooden staircases can be suitable for residential interiors when the appropriate wood, finish, installation method, and maintenance approach are selected. The material should be protected and maintained according to the manufacturer’s or professional’s recommendations.
L-shaped and compact staircase layouts can be useful where floor space is limited. Under-stair storage and visually light railings can also help maximise the available space.
Clean lines, simple step profiles, glass or slim metal railings, natural wood, neutral finishes, and integrated lighting can create a modern staircase appearance.
Consider floor-to-floor height, available space, staircase layout, step dimensions, structural requirements, railing safety, material selection, lighting, maintenance, budget, and applicable building requirements.