A well-designed ceiling can completely change the appearance of a room. Among the many false-ceiling styles available today, plus minus POP design has become a popular choice for homeowners who want a ceiling that looks modern, structured, and visually interesting without making the room feel overly complicated.
The name comes from the use of raised and recessed surfaces that create a subtle “plus and minus” effect. These levels can be combined with LED strip lighting, spotlights, cove lighting, wooden finishes, or contrasting paint shades to create a customized ceiling design.
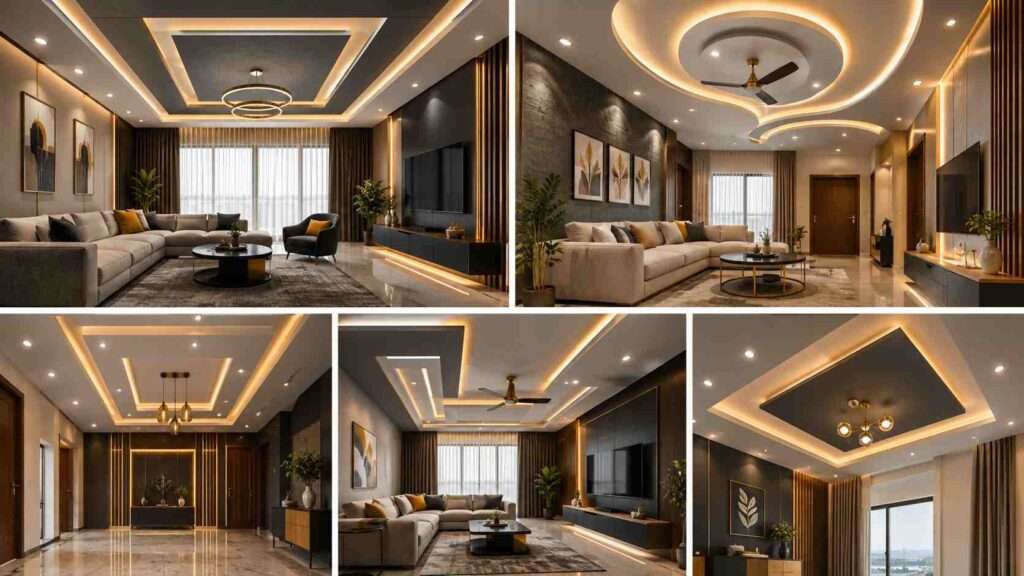
A plus minus POP design for hall is particularly useful because the living room or hall is usually the first space guests notice. With the right proportions, lighting, and color combination, a simple ceiling can become an important part of the overall interior design.
What Is Plus Minus POP Design?
Plus minus POP design is a false-ceiling technique in which Plaster of Paris (POP) is used to create multiple levels or geometric elements on the ceiling.
Instead of keeping the entire ceiling flat, designers create selected raised and recessed portions. These changes in height produce shadows and depth, while integrated lighting highlights the different sections.
The design does not necessarily have to be highly decorative. A simple rectangular border with a recessed center can create a sophisticated result, while geometric patterns can give the ceiling a more contemporary appearance.
Common elements used in a plus minus ceiling include:
- Raised POP panels
- Recessed ceiling sections
- Rectangular or square frames
- Geometric patterns
- Cove lighting
- LED strip lighting
- Spotlights
- Pendant lights
- Wooden-look panels
- Two-tone ceiling colors
- Decorative center sections
The key is balance. Too many layers can make a small room look crowded, while a carefully planned design can make the ceiling appear more architectural and refined.
Why Choose a Plus Minus POP Design for Your Hall?
The hall is one of the most suitable areas for this style because it offers enough visual space to show the difference between raised and recessed ceiling elements.
A well-planned plus minus POP design Hall can provide several practical and visual benefits.
Creates Depth and Dimension
A completely flat ceiling can sometimes look plain. Different ceiling levels introduce depth and make the ceiling more visually engaging.
Works Well With Lighting
One of the biggest advantages of this design is its compatibility with different lighting techniques. LED strips can be hidden inside recessed areas, while spotlights can be positioned around the raised sections.
Supports Modern Interior Styles
Plus minus designs can be adapted to contemporary, minimalist, luxury, transitional, and even simple family-home interiors.
Helps Define Different Areas
In an open-plan home, ceiling patterns can visually separate the seating area, dining area, or entertainment zone without constructing a physical wall.
Offers Design Flexibility
POP can be shaped into straight lines, curves, rectangles, squares, borders, niches, and other custom forms.
Best Plus Minus POP Design Ideas for a Hall
There is no single design that works for every room. The best choice depends on ceiling height, hall size, furniture layout, lighting requirements, and overall interior style.
Here are some practical ideas to consider.
1. Simple Rectangular Plus Minus POP Design
A rectangular design is one of the easiest options for a modern hall.
A recessed central portion can be surrounded by a raised POP border. LED strip lighting can then be installed inside the recessed edge.
This approach works particularly well when you want a clean ceiling without excessive decoration.
Suitable for:
- Small and medium-sized halls
- Modern apartments
- Minimalist interiors
- Neutral color schemes
2. Double-Layer Plus Minus POP Ceiling
A double-layer ceiling introduces two visible levels. The outer section can remain relatively simple, while the inner portion becomes the main visual feature.
Hidden lighting between the layers creates a soft glow and emphasizes the difference in height.
This design can work particularly well in larger living rooms where a single border may look too empty.
3. Geometric Plus Minus POP Design
Geometric patterns can include squares, rectangles, intersecting lines, or asymmetrical forms.
The advantage of geometric designs is that they can complement contemporary furniture and architectural lines.
However, the pattern should be planned around the room instead of being added simply for decoration.
4. Plus Minus POP Design With Cove Lighting
Cove lighting is particularly effective with a plus minus ceiling because the recessed areas provide space to hide the light source.
Instead of seeing the LED strip directly, occupants see the reflected glow.
This produces softer ambient illumination and can make the ceiling appear lighter.
5. POP Design With Spotlights
If the hall needs stronger functional lighting, recessed spotlights can be incorporated into the ceiling.
A combination of warm ambient cove lighting and strategically positioned spotlights can create different lighting layers.
For example:
| Lighting Type | Main Purpose |
|---|---|
| Cove lighting | Soft ambient glow |
| Spotlights | Focused illumination |
| Pendant light | Decorative focal point |
| LED strip | Highlighting ceiling edges |
| Wall lighting | Supporting ambient lighting |
6. Wooden-Accent Plus Minus POP Ceiling
Wooden-look panels or actual wood elements can be combined with POP to introduce warmth.
For example, a central wooden strip can be surrounded by a simple POP border. The combination can work well with wooden furniture, flooring, wall panels, or TV units.
Use wood accents carefully in smaller rooms so the ceiling does not become visually heavy.
7. Minimal Plus Minus POP Design
Minimal designs focus on clean lines rather than multiple decorative shapes.
A simple recessed rectangle, thin border, and concealed LED strip can be enough to create an elegant ceiling.
This is particularly useful for homeowners who prefer contemporary interiors without excessive ornamentation.
How to Select the Right Plus Minus POP Design
Choosing a ceiling design should start with the room rather than the design image.
Before finalizing a plus minus POP design, consider the following factors.
Measure the Ceiling Height
Ceiling height is one of the most important considerations.
A multi-level ceiling can reduce the visual height of a room. If the existing ceiling is already low, avoid unnecessarily deep drops and complicated layers.
Consider the Hall Size
A large hall can accommodate broader patterns and larger ceiling elements.
A smaller hall generally benefits from:
- Thin borders
- Limited layers
- Light colors
- Smaller recessed sections
- Integrated lighting
Match the Furniture
The ceiling should support the furniture arrangement.
If the hall has a modern sofa, minimalist TV unit, and clean-lined furniture, a highly decorative ceiling may create visual competition.
Plan Lighting Before Installation
Do not treat lighting as an afterthought.
Decide where you need:
- General illumination
- Accent lighting
- Reading light
- Decorative lighting
- TV-area lighting
Then design the ceiling around these requirements.
Plus Minus POP Design vs Simple POP Ceiling
Both styles can create attractive interiors, but their appearance and construction approach are different.
| Feature | Plus Minus POP Design | Simple POP Ceiling |
|---|---|---|
| Visual depth | Higher | Moderate |
| Design flexibility | High | Moderate to high |
| Lighting integration | Excellent | Excellent |
| Suitable for minimalist rooms | Yes, with simple patterns | Yes |
| Suitable for statement ceilings | Yes | Depends on design |
| Layering | Usually more noticeable | Often simpler |
| Maintenance access | Needs planning | Generally straightforward |
| Design complexity | Moderate to high | Low to moderate |
The choice should depend on your room’s architecture and the look you want rather than choosing a design simply because it appears attractive in a photograph.
Step-by-Step Guide to Planning a Plus Minus POP Ceiling
Step 1: Measure the Room
Record the hall’s length, width, and existing ceiling height.
Also identify ceiling fans, beams, air-conditioning units, electrical points, and other fixed elements.
Step 2: Decide the Main Design Zone
Determine whether the ceiling should have:
- A central feature
- A border design
- A complete layered pattern
- A geometric composition
- Separate zones for seating and dining
Step 3: Plan Electrical Points
Decide the positions of spotlights, pendant lights, LED strips, and other fixtures before the POP work begins.
This helps reduce modifications later.
Step 4: Select the Ceiling Levels
Choose which sections will be raised and which will be recessed.
Avoid unnecessary layers. Every level should have a visual or functional purpose.
Step 5: Choose the Color Scheme
White and off-white remain versatile choices, but modern designs can also use subtle contrasting shades.
A dark accent can emphasize a recessed section, while lighter surrounding surfaces can keep the room visually open.
Step 6: Coordinate With the Interior
Compare the ceiling concept with the walls, flooring, curtains, furniture, TV unit, and other major elements.
The ceiling should look like part of the interior rather than a separate decoration.
Step 7: Review the Final Lighting
Before completing the installation, confirm that the light distribution will be comfortable.
Avoid excessive spotlights or overly bright LEDs that create glare.
Common Mistakes to Avoid
Even an attractive POP design can fail if the planning is poor.
Using Too Many Layers
More layers do not automatically mean a better ceiling. Excessive layering can make a room feel shorter and visually busy.
Ignoring Ceiling Height
A design copied from a large luxury room may not work in an apartment with a lower ceiling.
Poor Lighting Placement
Spotlights placed randomly can create uneven illumination and unwanted shadows.
Choosing a Design Without Considering Furniture
The ceiling should coordinate with the rest of the room.
Ignoring Maintenance
Lighting components may eventually need replacement. Make sure the design allows reasonable access to electrical components where necessary.
Using Too Many Colors
A ceiling with multiple contrasting colors can quickly become distracting. Two or three coordinated tones are often easier to integrate into a complete interior.

Plus Minus POP Design Checklist
Before approving your ceiling plan, check each point:
- Ceiling height has been measured
- Hall dimensions have been considered
- Furniture arrangement is finalized
- Fan position is confirmed
- Lighting points are planned
- LED strip locations are identified
- Electrical wiring is planned
- Ceiling levels are appropriate
- Colors match the interior
- Maintenance access has been considered
- The design is not unnecessarily complicated
- The final design fits the available budget
How to Make a Plus Minus POP Design Look More Premium
A premium-looking ceiling is usually more about proportion, detailing, lighting, and finishing than the number of decorative elements.
Keep the Lines Clean
Straight and accurately finished edges can make a simple design look sophisticated.
Use Lighting Strategically
Instead of filling every section with lights, highlight important architectural features.
Maintain Proportion
The width of the border, depth of the recess, and size of the central feature should relate to the room.
Coordinate Materials
If your room already contains wood, stone, metal, or textured walls, the ceiling can subtly repeat one of these materials.
Avoid Trend-Only Designs
A ceiling should work with your furniture and interior style for several years. Choose a design because it fits the room rather than simply because it is currently popular.
Is Plus Minus POP Suitable for Small Halls?
Yes, but the design needs to be scaled appropriately.
For a small hall, consider a relatively shallow ceiling treatment with a narrow border or compact central feature.
Light-colored surfaces can help maintain an open appearance. Concealed LED lighting can also create depth without requiring an extremely complicated ceiling structure.
For smaller spaces, a good approach is usually:
Simple layout + limited layers + concealed lighting + coordinated colors.
How to Maintain a POP Ceiling
POP ceilings generally require regular dusting and occasional inspection.
Use a soft duster or suitable cleaning method to remove surface dust. Avoid excessive moisture unless the specific finish and material are designed to tolerate it.
Also inspect lighting fixtures and electrical components periodically. If you notice cracks, water stains, loose sections, or electrical problems, have the issue inspected rather than simply covering it with paint.
What is a plus minus POP design?
A plus minus POP design is a false-ceiling style that uses raised and recessed POP sections to create different visual levels. Lighting can be integrated into these levels to emphasize the design.
Which plus minus POP design is best for a hall?
The suitable design depends on the hall’s size, ceiling height, furniture arrangement, lighting needs, and interior style. Simple rectangular and geometric designs are commonly adaptable to modern halls.
Is plus minus POP design suitable for small rooms?
Yes. A simplified design with shallow levels and limited decorative elements can work in a small room. Avoid overly deep or complicated ceiling structures.
Can LED lights be used with plus minus POP design?
Yes. LED strips, cove lighting, and spotlights can be incorporated into many plus minus POP designs. Electrical planning should be completed before the POP installation.
How do I choose a POP ceiling design for my living room?
Start by measuring the room and checking ceiling height. Then consider furniture, lighting, colors, electrical points, and the overall interior style before selecting the ceiling pattern.
Final Thoughts
A thoughtfully planned plus minus POP design can turn an ordinary ceiling into an architectural feature without relying on excessive decoration. The most successful designs balance ceiling height, room proportions, lighting, colors, furniture, and everyday functionality.
For a hall, start with the room’s dimensions and furniture layout before selecting a pattern. A simple rectangular design may work better than an elaborate ceiling if the room is compact, while a larger hall may provide enough space for layered or geometric detailing.
The goal should not be to add as many shapes or lights as possible. Instead, every raised section, recessed area, light, and material should have a clear purpose.
When the design, lighting, and interior work together, a plus minus POP design for hall can create a polished ceiling that feels integrated with the entire room.