
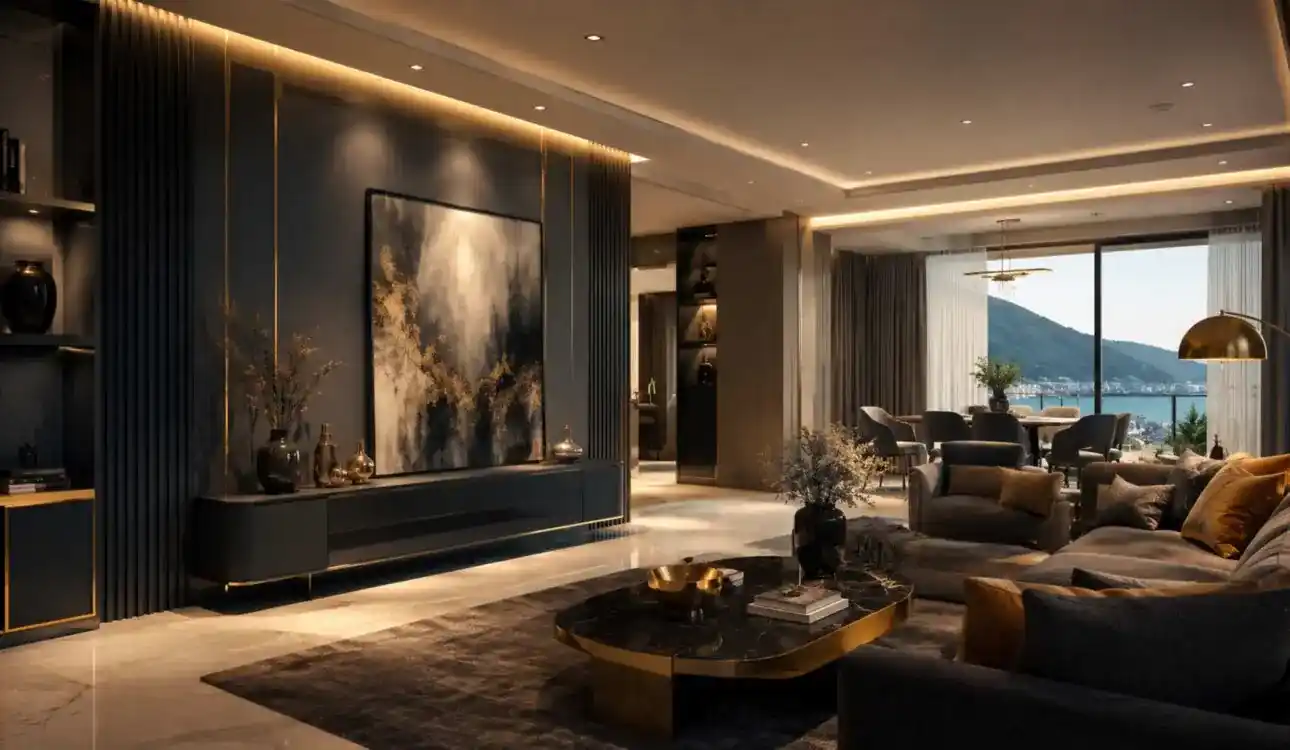
Finding the right interior fit out companies can make a major difference to the success of a residential, office, retail, hospitality, or commercial project. A professional fit-out company does more than decorate an empty space. It coordinates design, materials, construction, joinery, electrical work, lighting, finishes, furniture, installation, quality control, and final handover.
Whether you are developing a new office, renovating a retail store, preparing a hotel, upgrading a villa, or completing an apartment, choosing the right fit-out partner can help control costs, reduce coordination problems, and achieve a more consistent final result.
This guide explains what interior fit-out companies do, the different types of fit-out services available, how to compare companies, what affects project costs, and the questions you should ask before signing a contract.
What Are Interior Fit Out Companies?
Interior fit out companies are specialist businesses that plan, coordinate, and execute the interior transformation of a property.
A fit-out project generally starts with an empty shell, an unfinished building, or an existing space that needs modification. The company then coordinates multiple stages to make the property usable and visually complete.
Depending on the project, this can include:
- Interior design and space planning
- Architectural coordination
- Civil and partition work
- Flooring installation
- False ceilings
- Electrical and lighting work
- Plumbing coordination
- Wall finishes and painting
- Doors and hardware
- Custom furniture
- Modular kitchens
- Wardrobes and storage
- Reception counters
- Office workstations
- Retail displays
- Hospitality interiors
- Decorative elements
- Final cleaning and snagging
- Project management
- Handover and post-completion support
The exact scope depends on the type of property, design requirements, existing building condition, budget, and contract.
A strong fit-out company should therefore be evaluated not only on its design portfolio but also on its ability to manage execution.
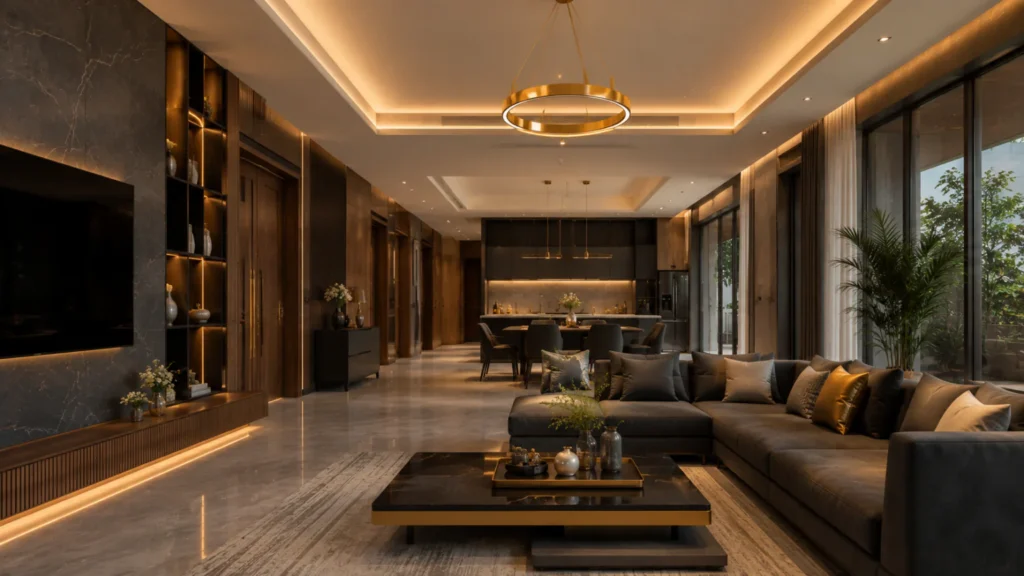
Interior Fit Out vs Interior Design: What Is the Difference?
Interior design and interior fit-out are related, but they are not identical.
Interior design focuses primarily on how a space should look, feel, and function. Fit-out focuses on turning that design into a finished physical space.
| Factor | Interior Design | Interior Fit Out |
|---|---|---|
| Space planning | Yes | Yes |
| Concept development | Yes | Usually |
| 3D visualization | Usually | Often |
| Material selection | Yes | Yes |
| Construction coordination | Sometimes | Usually |
| Electrical work | Design coordination | Execution/coordination |
| Flooring | Specification | Installation |
| Ceiling | Design | Execution |
| Custom joinery | Specification | Manufacturing/installation |
| Project management | Sometimes | Usually |
| Final handover | Not always | Usually |
For a small decorative project, hiring an interior designer may be sufficient.
For a complete transformation where several trades must be coordinated, a turnkey interior fit-out company can provide a more integrated solution.
Why Choose a Professional Interior Fit Out Company?
A fit-out project involves many interconnected decisions. Poor coordination between designers, contractors, electricians, carpenters, suppliers, and installers can create delays and unexpected expenses.
Professional companies can provide a single coordinated workflow.
1. One Point of Responsibility
Instead of managing multiple contractors yourself, a turnkey provider can coordinate the major stages under one project structure.
This can make communication easier and reduce confusion.
2. Better Project Coordination
A fit-out involves activities that need to happen in the correct sequence.
For example:
Planning → Civil Work → Electrical/Plumbing → Ceiling → Flooring → Painting → Joinery → Furniture → Fixtures → Inspection → Handover
Changing this sequence unnecessarily can create rework.
3. Improved Cost Control
A detailed scope of work makes it easier to understand what is included in the project.
Before signing a contract, confirm:
- Materials
- Quantities
- Specifications
- Labour
- Installation
- Transportation
- Taxes
- Project management
- Design fees
- Changes and variations
- Warranty terms
4. Consistent Quality
When multiple contractors work independently, quality can vary.
A professional fit-out company can implement common standards for materials, workmanship, measurements, installation, and inspections.
5. Faster Decision-Making
A coordinated team can resolve design and execution questions more quickly than a fragmented contractor network.
Types of Interior Fit Out Projects
Interior fit-out requirements vary considerably by property type.
Residential Fit Out
Residential projects can include:
- Apartments
- Villas
- Independent houses
- Luxury residences
- Penthouses
- Holiday homes
Typical requirements include kitchens, wardrobes, bedrooms, living rooms, bathrooms, lighting, ceilings, storage, furniture, and decorative finishes.
The objective is usually to balance aesthetics, comfort, functionality, storage, maintenance, and personal lifestyle.
Office Fit Out
Office fit-outs require careful planning because the space must support employees and business operations.
Common elements include:
- Reception areas
- Workstations
- Meeting rooms
- Conference rooms
- Manager cabins
- Breakout spaces
- Cafeterias
- Storage
- Acoustic solutions
- Lighting
- IT infrastructure coordination
- Branding elements
A successful office fit-out should consider employee movement, collaboration, privacy, lighting, acoustics, technology, and future expansion.
Retail Fit Out
Retail environments have different priorities.
The interior should support customer movement, product visibility, branding, and sales.
A retail fit-out may include:
- Storefronts
- Display units
- Product shelving
- Cash counters
- Lighting
- Signage
- Changing rooms
- Feature walls
- Storage
- Customer circulation areas
The design should make the customer journey intuitive while reinforcing the brand identity.
Hospitality Fit Out
Hotels, restaurants, cafés, resorts, spas, and other hospitality properties require detailed coordination.
Typical areas include:
- Reception
- Guest rooms
- Restaurants
- Lounges
- Corridors
- Back-of-house areas
- Kitchens
- Spas
- Banquet halls
- Outdoor areas
Durability and maintenance become particularly important because hospitality interiors often experience high levels of daily use.
Commercial and Institutional Fit Out
Commercial fit-out companies may also work on:
- Clinics
- Educational spaces
- Showrooms
- Co-working spaces
- Corporate facilities
- Salons
- Fitness centres
- Entertainment venues
Each project needs to consider its operational requirements rather than simply following aesthetic trends.
What Services Do Interior Fit Out Companies Provide?
The best company for a project depends on its service scope.
Design and Planning
A professional project may begin with:
- Site measurement
- Client consultation
- Requirement analysis
- Space planning
- Concept development
- Material selection
- 3D visualization
- Working drawings
- Budget estimation
- Execution planning
Detailed planning before construction can reduce costly changes later.
Civil and Architectural Work
Depending on the project, fit-out work may include:
- Demolition
- Partitions
- Masonry
- Plastering
- Flooring
- Door installation
- Structural coordination
- Waterproofing coordination
- Surface preparation
Electrical and Lighting
Electrical coordination may cover:
- Power points
- Lighting layouts
- Decorative lighting
- Switches
- Data points
- Networking coordination
- Distribution systems
- Emergency systems where applicable
Technical requirements should always be checked against applicable local regulations and project specifications.
False Ceiling and Wall Finishes
Ceilings and walls can dramatically influence the appearance of an interior.
Common solutions include:
- Gypsum ceilings
- Modular ceilings
- Wooden features
- Acoustic treatments
- Wall panelling
- Paint
- Wallpaper
- Decorative surfaces
- Feature walls
Custom Joinery and Furniture
Custom joinery is particularly important when a project requires furniture designed around the available space.
Examples include:
- Wardrobes
- Kitchens
- TV units
- Reception counters
- Storage systems
- Office furniture
- Display units
- Vanity units
- Built-in cabinets
This is also an area where accurate measurements and quality control are essential.
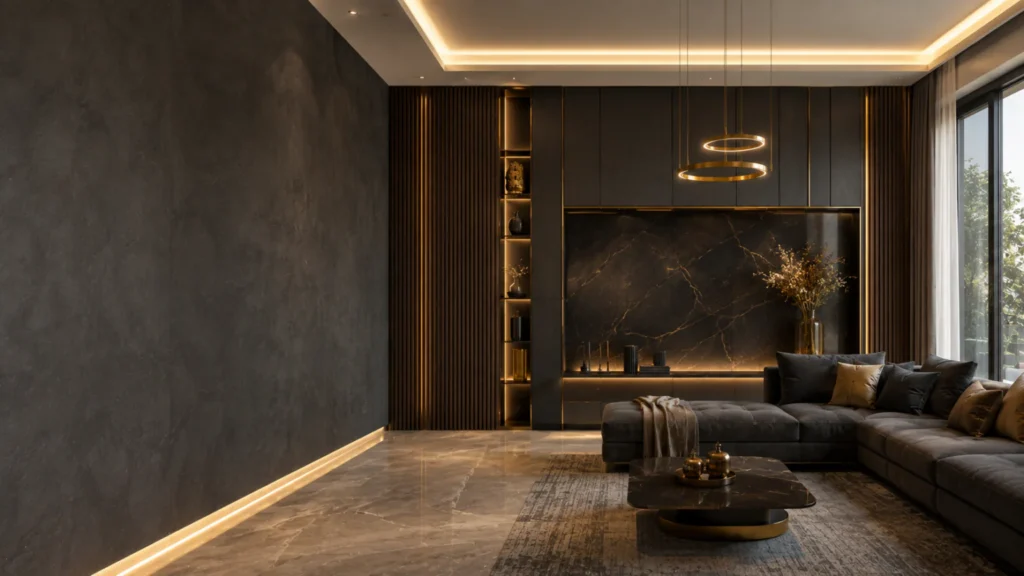
Interior Fit Out Companies List: How to Build a Reliable Global Shortlist
There is no single universal ranking of the “best” interior fit-out companies because project requirements differ by location, sector, budget, size, and technical complexity.
Instead of choosing a company simply because it appears high on a search result, create a shortlist using objective criteria.
Global Interior Fit Out Companies Checklist
Look for companies that demonstrate:
- Relevant project experience
- Strong portfolio
- Clear scope of work
- Transparent pricing
- Qualified project management
- Reliable subcontractor coordination
- Quality-control procedures
- Material specifications
- Safety practices
- Real project references
- Clear timelines
- Warranty or defect-liability terms
- Communication processes
- Contractual clarity
A company that specializes in luxury residential interiors may not be the right choice for a large corporate office. Likewise, an office specialist may not have the expertise needed for a hospitality project.
The best fit-out company is the one whose capabilities match your specific project.
Top Interior Fit Out Companies: What Should You Compare?
When searching for top interior fit out companies, avoid relying exclusively on popularity.
Instead, compare companies using the following framework.
| Selection Factor | What to Check |
|---|---|
| Experience | Years and relevant project history |
| Portfolio | Similar completed projects |
| Scope | Design, execution, joinery, MEP coordination |
| Team | Designers, project managers, site supervisors |
| Pricing | Detailed quotation |
| Materials | Brands, grades, specifications |
| Timeline | Realistic project schedule |
| Quality | Inspection and approval process |
| Communication | Reporting and meeting structure |
| Warranty | Post-completion support |
| References | Previous client feedback |
| Contract | Clear inclusions and exclusions |
This approach is more useful than choosing a company simply because it describes itself as “top-rated” or “best.”
Turnkey Interior Fit Out vs Multiple Contractors
One of the most important decisions is whether to appoint a turnkey company or manage individual contractors.
| Approach | Turnkey Fit Out | Multiple Contractors |
|---|---|---|
| Coordination | Centralized | Client-managed |
| Communication | Usually simpler | Multiple contacts |
| Accountability | More centralized | Divided |
| Design-execution coordination | Integrated | Requires coordination |
| Procurement | Often managed | Separate |
| Quality control | Centralized | Varies |
| Timeline management | One project schedule | Several schedules |
| Client involvement | Lower day-to-day coordination | Higher |
| Flexibility | Depends on contract | Potentially higher |
| Management effort | Lower | Higher |
A turnkey model is particularly attractive when the client wants a complete, ready-to-use space rather than managing every trade individually.
Space Heaven’s current positioning follows this integrated approach, combining construction, interiors, and custom joinery under one contract and emphasizing structured execution, cost/timeline control, quality management, and ready-to-use handover.
How Much Does an Interior Fit Out Cost?
There is no universal global price for interior fit-out projects.
The cost can vary significantly based on:
- Country and city
- Labour rates
- Property size
- Existing site condition
- Design complexity
- Material quality
- Furniture requirements
- MEP requirements
- Custom joinery
- Structural modifications
- Project timeline
- Local regulations
- Brand specifications
A useful way to think about the budget is to divide it into major categories.
Typical Budget Categories
- Design and consultancy
- Civil and construction work
- Electrical and lighting
- Plumbing
- Flooring
- Ceiling
- Wall finishes
- Joinery
- Furniture
- Fixtures
- Appliances or equipment
- Project management
- Transportation
- Installation
- Contingency
Instead of asking only, “What is the price per square foot?”, ask for a detailed scope-based quotation.
That gives you a much better basis for comparing proposals.
Step-by-Step Guide to Hiring an Interior Fit Out Company
Step 1: Define Your Project
Write down:
- Property type
- Location
- Approximate area
- Number of rooms or zones
- Desired completion date
- Intended use
- Preferred design style
- Budget range
Step 2: Collect References
Look for companies with completed projects similar to yours.
For example, if you are planning a luxury restaurant, prioritize companies with hospitality experience rather than judging them only by residential portfolios.
Step 3: Shortlist Three to Five Companies
Avoid collecting dozens of quotations without first checking relevance.
A smaller, qualified shortlist makes comparison easier.
Step 4: Review Portfolios
Look beyond attractive photographs.
Ask:
- Was the project completed by the company?
- What was the project size?
- What services were provided?
- Was construction included?
- Was joinery manufactured in-house or outsourced?
- Can the company provide references?
Step 5: Request a Detailed Proposal
The proposal should clearly state:
- Scope
- Materials
- Quantities
- Specifications
- Timeline
- Payment schedule
- Exclusions
- Assumptions
- Warranty
- Change-order process
Step 6: Compare Quotations
Do not automatically choose the cheapest quote.
A low quotation may exclude important items that appear later as additional costs.
Step 7: Check Contract Terms
Make sure responsibilities are clearly defined before work starts.
Step 8: Approve Drawings and Materials
Finalize critical decisions before procurement and installation.
Step 9: Monitor Milestones
Track progress against agreed project stages.
Step 10: Complete Final Inspection
Before handover, prepare a snag list and verify that incomplete or defective items are resolved.
How to Evaluate a Fit Out Company Before Hiring
Use this simple checklist:
Portfolio
☐ Similar project experience
☐ Recent completed projects
☐ Real project photographs
☐ Relevant sector expertise
Commercial Terms
☐ Detailed quotation
☐ Clear payment schedule
☐ Defined exclusions
☐ Variation/change procedure
Execution
☐ Dedicated project manager
☐ Site supervision
☐ Quality-control process
☐ Material approval procedure
☐ Project timeline
Handover
☐ Snagging process
☐ Final inspection
☐ Documentation
☐ Warranty terms
☐ Post-completion support
10 Questions to Ask Interior Fit Out Companies
Before signing a contract, ask:
- Have you completed projects similar to mine?
- What services are included in your quotation?
- Which items are excluded?
- Who will manage the project on site?
- How will design changes be handled?
- What materials and brands are included?
- What is the estimated project timeline?
- How do you manage quality control?
- What happens if the project is delayed?
- What warranty and post-handover support do you provide?
The answers can reveal more about a company than its marketing claims.
Common Mistakes When Choosing a Fit Out Company
Choosing Only on Price
The lowest quote is not always the best value.
A quotation should be compared against the same scope, specifications, materials, quantities, and exclusions.
Ignoring the Contract
Verbal promises can create disputes later.
Put important commitments in writing.
Not Checking Similar Projects
A company’s portfolio should be relevant to your project.
Changing the Design Too Often
Late design changes can affect procurement, labour, cost, and schedule.
Failing to Define Materials
Terms such as “premium quality” are too vague.
Specify the actual product, grade, finish, thickness, brand, or approved equivalent wherever practical.
No Clear Handover Process
A project is not truly complete simply because the furniture has been installed.
Final inspection, snagging, documentation, cleaning, testing, and corrections should be part of the handover process.
Why Integrated Execution Matters
A successful interior is not simply a collection of attractive materials.
Flooring affects door levels. Ceiling design affects lighting. Electrical planning affects furniture placement. Joinery dimensions affect appliances. Plumbing affects kitchen and bathroom layouts.
These relationships make coordination essential.
An integrated company can manage these dependencies as part of one project plan.
Space Heaven describes its approach around requirement analysis, planning and coordination, disciplined on-site execution, quality control, milestone tracking, final inspection, and post-completion support.
This type of structured workflow can be especially valuable for clients who want one team to take responsibility for multiple connected parts of the project.
Choosing a Turnkey Interior Fit Out Partner for Your Project
If your goal is to receive a finished, ready-to-use space without coordinating numerous independent contractors, a turnkey provider may be worth considering.
Space Heaven positions its services around complete turnkey spaces, bringing construction, interiors, and custom joinery together under one contract. Its website also presents residential, commercial, and turnkey projects and states that the company has delivered 500+ projects.
For clients evaluating a turnkey provider, the most important questions remain:
- Can the company manage the complete scope?
- Does it have relevant project experience?
- Is the quotation transparent?
- Are materials clearly specified?
- Is there a dedicated project team?
- Are timelines documented?
- Is quality inspected throughout execution?
- Is there a formal handover process?
These questions help turn a general service comparison into a practical buying decision.
Interior Fit Out Company Selection Scorecard
You can score shortlisted companies from 1 to 5 for each category.
| Category | Score |
|---|---|
| Relevant experience | /5 |
| Portfolio quality | /5 |
| Design capability | /5 |
| Execution capability | /5 |
| Material quality | /5 |
| Project management | /5 |
| Cost transparency | /5 |
| Timeline management | /5 |
| Communication | /5 |
| Warranty/support | /5 |
| Total | /50 |
The company with the highest score is not automatically the winner. Use the scorecard as a structured discussion tool, then verify references, contracts, scope, and technical capability.
Final Checklist Before You Hire
Before choosing among interior fit out companies, make sure you have:
☐ Defined your project requirements
☐ Established a realistic budget
☐ Shortlisted relevant companies
☐ Checked similar completed projects
☐ Reviewed client references
☐ Compared detailed quotations
☐ Confirmed material specifications
☐ Understood inclusions and exclusions
☐ Reviewed the timeline
☐ Identified the project manager
☐ Confirmed quality-control procedures
☐ Agreed on the change-order process
☐ Reviewed payment terms
☐ Confirmed warranty provisions
☐ Defined final handover requirements
Conclusion
The right interior fit out companies can turn a complicated construction and interior project into a structured, manageable process.
Instead of choosing a provider based only on attractive designs or the lowest quotation, evaluate the complete picture: experience, project relevance, technical capability, materials, execution, project management, cost transparency, communication, quality control, and after-sales support.
For clients seeking a turnkey approach, an integrated provider can reduce the need to coordinate separate design, construction, interior, and joinery contractors. Space Heaven follows this type of integrated model, combining construction, interiors, and custom joinery with structured planning, on-site execution, quality control, and ready-to-use project handover.
Ultimately, the best fit-out partner is not necessarily the biggest or cheapest company. It is the company that understands your requirements, communicates clearly, manages the details responsibly, and can demonstrate the capability to deliver your specific type of space to the required standard.
Planning a complete interior or turnkey project? Start by defining your requirements, reviewing relevant portfolios, and requesting a transparent scope-based proposal. A well-planned project is the foundation of a successful finished space.
Interior fit-out companies transform unfinished or existing properties into functional, finished spaces. Services may include design, construction, electrical coordination, ceilings, flooring, wall finishes, custom joinery, furniture, installation, project management, and final handover.
Choose a company based on relevant experience, portfolio, scope of services, project management, material specifications, cost transparency, timeline, quality control, references, contract terms, and post-completion support.
Interior design focuses on planning the appearance, functionality, layout, materials, and visual character of a space. Fit-out involves implementing that design through construction, installation, joinery, finishes, fixtures, and other execution work.
A turnkey approach can simplify coordination because one company manages multiple stages of the project. It may be particularly useful for clients who want centralized responsibility and a ready-to-use finished space.
There is no single global price. Cost depends on location, property size, design complexity, materials, labour, existing conditions, custom joinery, electrical and plumbing requirements, furniture, and project scope. A detailed scope-based quotation is the best way to establish a realistic budget.